
New Construction - Golf Course - Eco Friendly
Address
54 Lavendon Circle Drive, Bella Vista, AR
Price
$ 485,000
Property Attributes
- MLS#1352620
- TypeSingle Family
- Listing Status Active
- CountyBenton
- CityBella Vista
- NeighborhoodGloucester Sub Bvv
- Zip72714
- Style
- Year Built2026
- Taxes$ 59
- Price$ 485,000
- Bedrooms3
- Full Bathrooms2
- Half Bathrooms1
- Sqr Footage2016
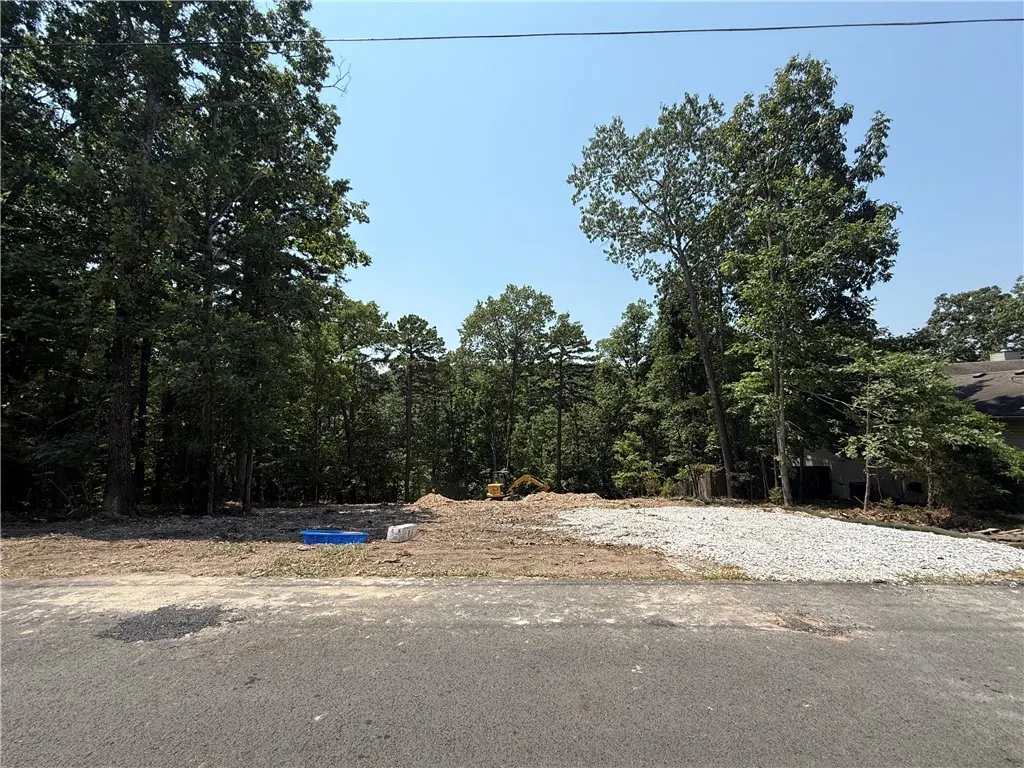
- Lot Size0.31 Acres
Data Source:
Northwest Arkansas BOR (NABOR)
Property Description
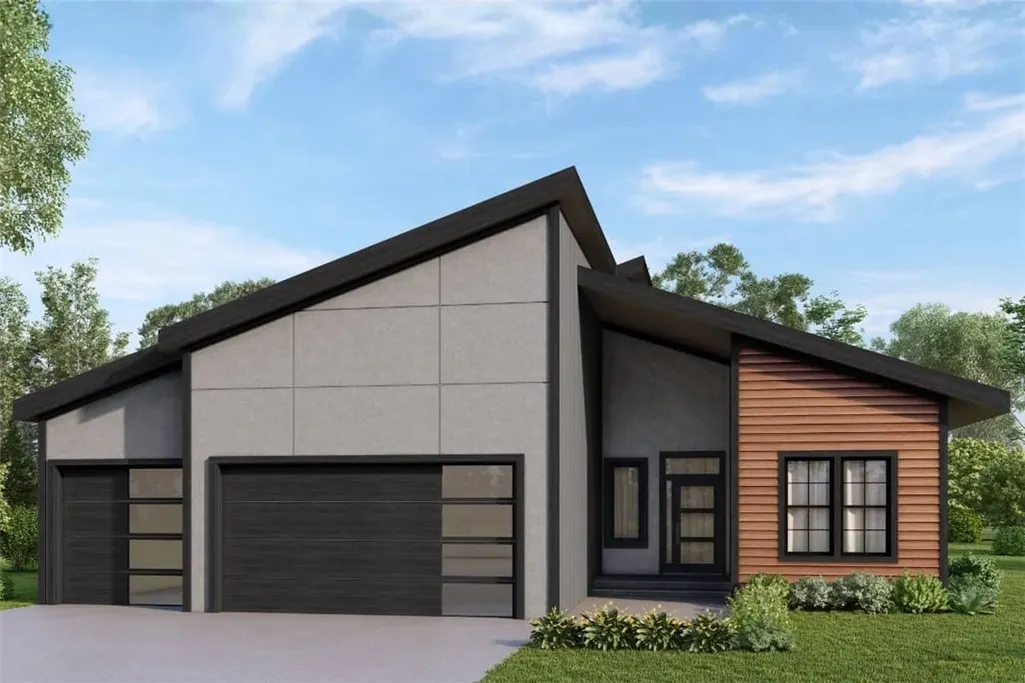
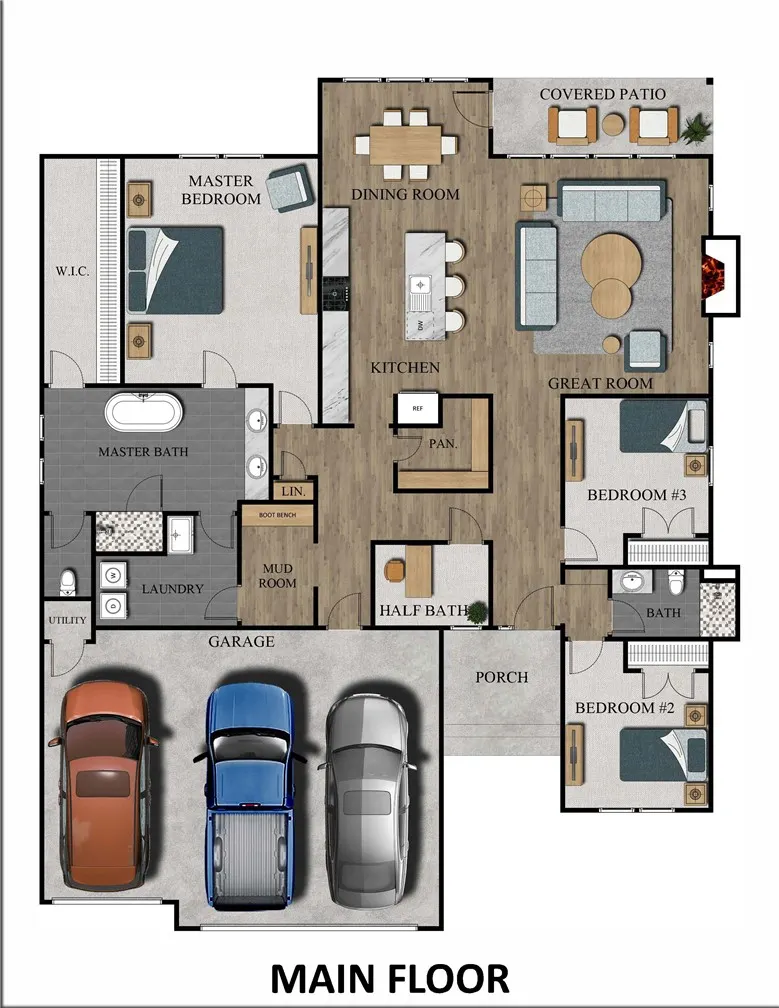
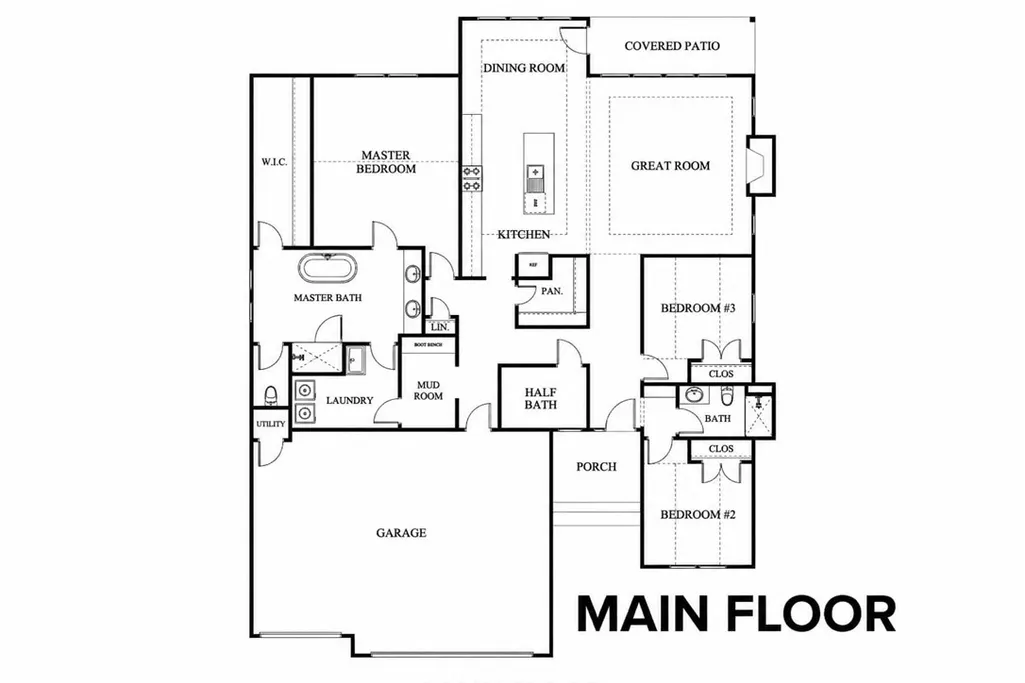
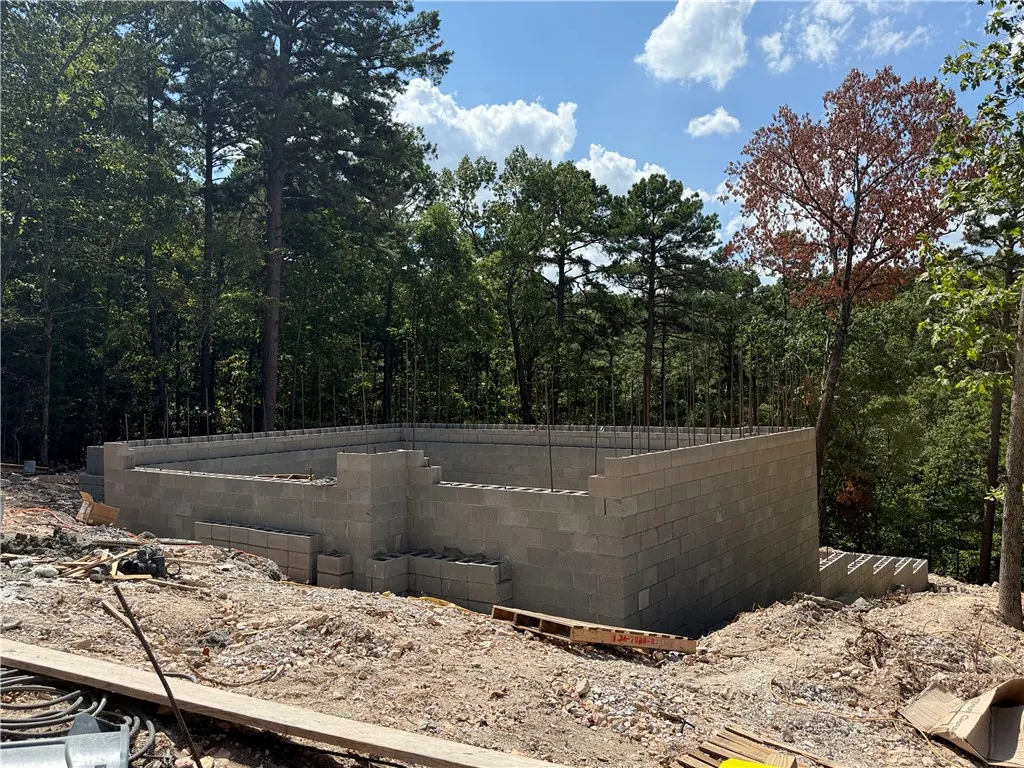
In a market filled with spec homes built primarily for investor returns, this home offers something increasingly rare—a thoughtfully designed residence created by an experienced builder of more than 21 years. The Matilda Elite floor plan reflects the difference, combining intelligent design, everyday functionality, & elevated finishes that enhance the way you live. Offering 2,016 square feet, 3 bedrooms, 2.5 baths, and a spacious 3-car garage, this home was carefully planned to maximize comfort, storage, and livability. Construction is estimated to be completed in approximately five to six months, providing a unique opportunity to personalize select finishes, colors, and upgrades to suit your style and vision. Now is the ideal time to secure this home and personalize finishes before construction begins! As an added bonus, receive $3,500.00 towards buyer's closing costs when working with the builder’s preferred local lender! Approximate completion date end of December 2026.
| Price History | |
|---|---|
| 6/19/2026 | Listed $485,000 |
General Features
| Sewer | Septic Tank |
|---|---|
| Heating | Electric |
| Cooling | Central Air |
| Utilities | Septic Available,Water Available |
| Roof | Asphalt,Shingle |
| Appliances | Dishwasher,Electric Oven,Electric Water Heater,Gas Cooktop,Microwave,Range Hood,ENERGY STAR Qualified Appliances |
| HOA Fee | 40 |
| Association Fee Includes | See Remarks |
| Patio/Porch Features | Deck |
| Architectural Style | Contemporary |
| Pool Features | None,Community |
| Security Features | Smoke Detector(s) |
| Construction Materials | Cedar,Stucco |
| Year Built | 2026 |
| Stories Count | 1 |
| Levels | One |
| Property Subtype | Single Family Residence |
| Community Features | Biking,Clubhouse,Dock,Fitness,Golf,Park,Pool,Tennis Court(s),Lake,Trails/Paths |
| Assoc Fee Paid Per | Monthly |
| County | Benton |
| New Construction | true |
| Property Type | Residential |
| HOA | true |
| Attached Garage | true |
| Energy Efficient | Appliances |
| Subdivision Name | Gloucester Sub Bvv |
| Garage Y/N | true |
| Other Structures | None |
| Full Baths | 2 |
| Status | Active |
| Directions | Take Highway 49 to the Bella Vista Exit 91. Go 3 miles, then right on Kingsland - left onto Tewkesbury Circle Drive. Turn right onto Lavendon Circle Drive and it's on the left. |
| City | Bella Vista |
| Body of Water | Lake Rayburn |
| Disclosures | Sellers Disclosure Not Available |
| Association Name | Bella Vista POA (BV POA) |
| High School District | Bentonville |
| Lot Size Units | Acres |
| Year Built Details | New Construction |
| Tax Annual Amount | 59 |
| Home Warranty Y/N | true |
| Property Condition | To Be Built |
| Virtual Tour | https://tour.nwarealtors.org/54-Lavendon-Circle-Drive-Bella-Vista-AR-72714/unbranded |
| Structure Type | House |
| Standard Status | Active |
| Middle/Junior School District | Bentonville |
| Elementary School District | Bentonville |
| Tax Lot | 14 |
| Property Sub Type Additional | Single Family Residence |
| PostalCity | Bella Vista |
| Legal Description | Lot 14 Blk 1 GLOUCESTER SUB-BVV |
Interior Features
| Interior Amenities | Attic,Ceiling Fan(s),Eat-in Kitchen,Pantry,Programmable Thermostat,Quartz Counters,Split Bedrooms,Storage,Walk-In Closet(s) |
|---|---|
| Basement | Crawl Space |
| Flooring | Carpet,Luxury Vinyl Plank |
| Total Fireplaces | 1 |
| Fireplace Features | Insert,Gas Log,Living Room |
| Basement (Y/N) | false |
| Air Conditioning Y/N | true |
| Heating Y/N | true |
| Window Features | Double Pane Windows |
| Fireplace Y/N | true |
| Half Baths | 1 |
| Laundry Features | Washer Hookup,Dryer Hookup |
| Total Bedrooms | 3 |
| LivingAreaSource | Plans |
| Total Baths | 3 |
Exterior Features
| Exterior Amenities | Concrete Driveway |
|---|---|
| Fencing | None |
| Parking Features | Attached,Garage,Garage Door Opener |
| Lot Features | City Lot,Rolling Slope,Subdivision |
| Water Source | Public |
| Lot Size Area | 0.31 |
| Foundation Details | Crawlspace |
| Building Area Total | 2016 |
| Lot Size Acres | 0.31 |
| Covered Spaces | 3 |
| Road Frontage Type | Public Road |
Amenities
- Foreclosure
- Views
- Short Sale
- New Construction
- Adult 55+
- Lease To Own
- No HOA Fees
- Furnished
- Primary On Main
- Air Conditioning
- Seller Finance
- Green
- Fixer Upper
- Horse
- Golf
- Fireplace
- Deck
- Garage
- Basement
- Pool
Property vs Single Family Average in 72714
Price
Taxes
Year Built
 Cooperative Arkansas REALTORS®l MLS, Inc. All information deemed reliable but not guaranteed. All properties are subject to prior sale, change or withdrawal. Neither listing broker(s) or information provider(s) shall be responsible for any typographical errors, misinformation, misprints and shall be held totally harmless. Listing(s) information is provided for consumer's personal, non-commercial use and may not be used for any purpose other than to identify prospective properties consumers may
 Northwest Arkansas Board of REALTORS® All information deemed reliable but not guaranteed. All properties are subject to prior sale, change or withdrawal. Neither listing broker(s) or information provider(s) shall be responsible for any typographical errors, misinformation, misprints and shall be held totally harmless. Listing(s) information is provided for consumer's personal, non-commercial use and may not be used for any purpose other than to identify prospective properties consumers may be
 Fort Smith Board of Realtors® All information deemed reliable but not guaranteed. All properties are subject to prior sale, change or withdrawal. Neither listing broker(s) or information provider(s) shall be responsible for any typographical errors, misinformation, misprints and shall be held totally harmless. Listing(s) information is provided for consumer's personal, non-commercial use and may not be used for any purpose other than to identify prospective properties consumers may be interested
