
New Construction - Golf Course - Eco Friendly
Address
25 Oniell Circle, Bella Vista, AR
Price
$ 445,000
Property Attributes
- MLS#1344407
- TypeSingle Family
- Listing Status Active
- CountyBenton
- CityBella Vista
- NeighborhoodOniell Sub Bvv
- Zip72715
- Style
- Year Built2026
- Price$ 445,000
- Bedrooms3
- Full Bathrooms2
- Half Bathrooms1
- Sqr Footage2032
- Lot Size0.27 Acres
Data Source:
Northwest Arkansas BOR (NABOR)
Property Description
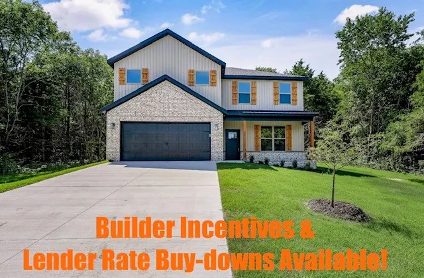
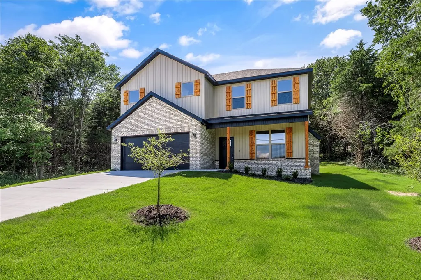
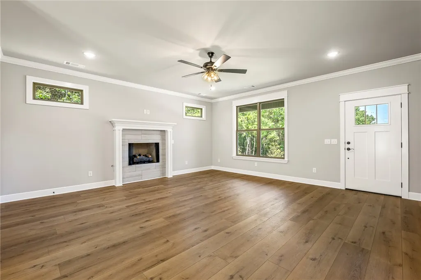
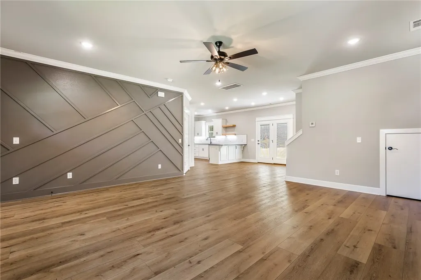
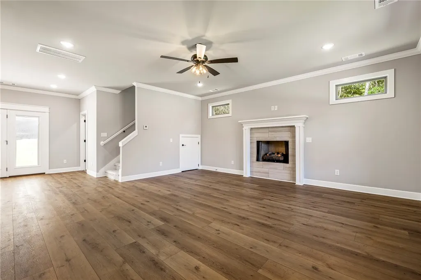
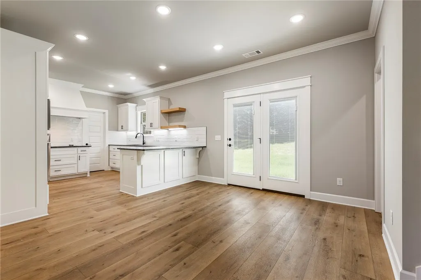
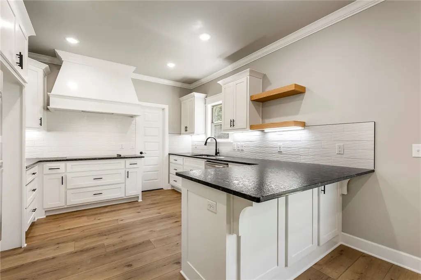
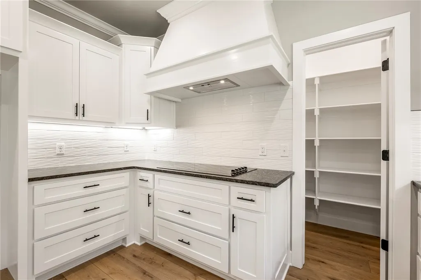
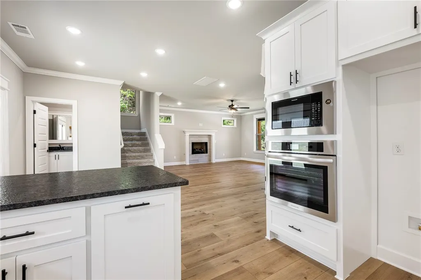
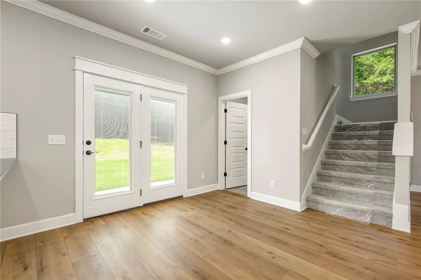
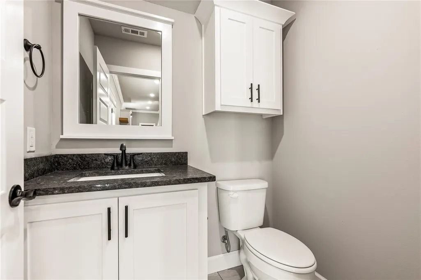
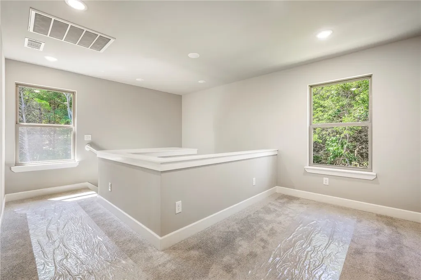
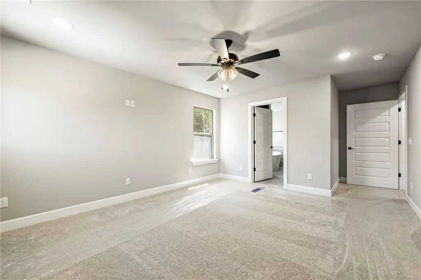
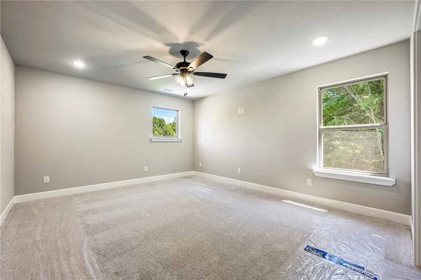
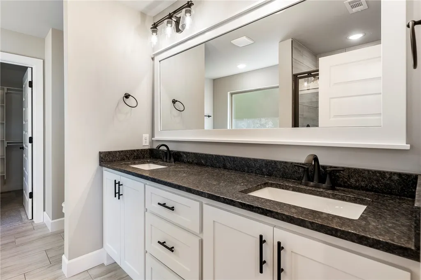
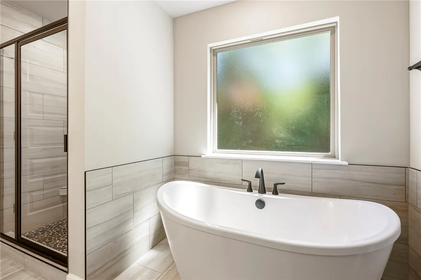
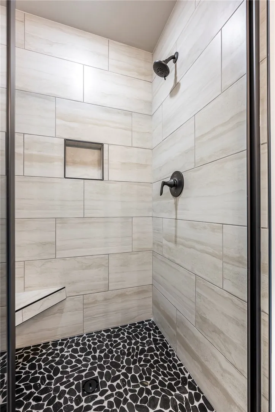
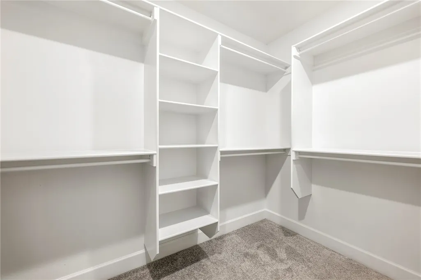
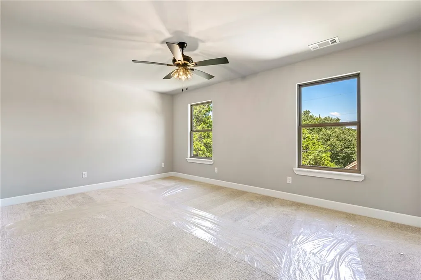
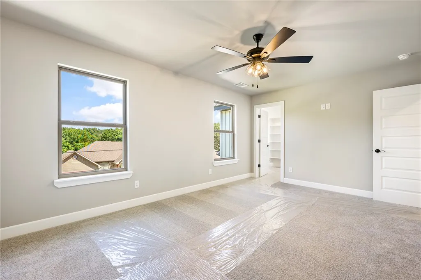
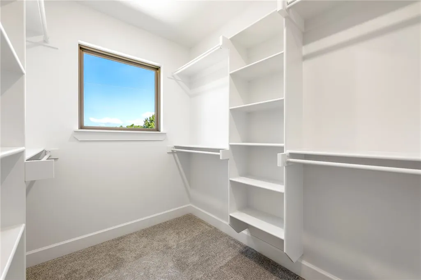
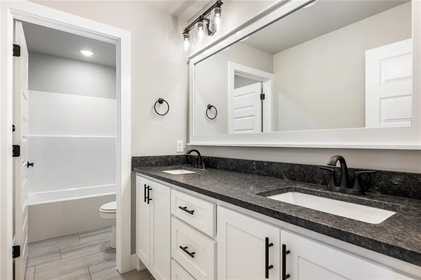
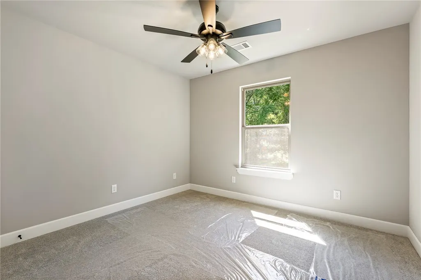
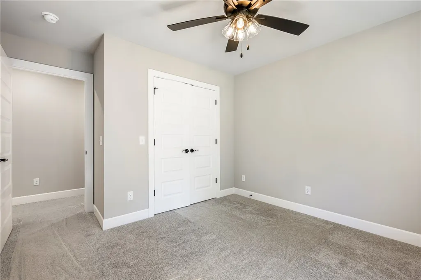
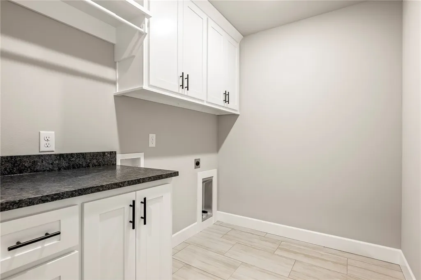
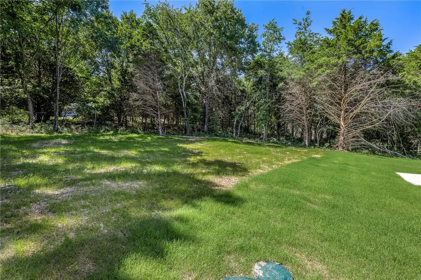
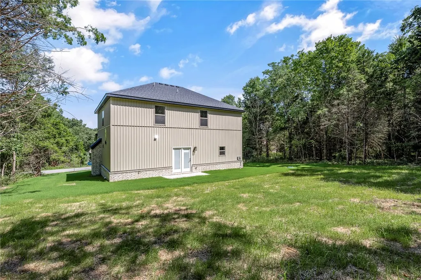
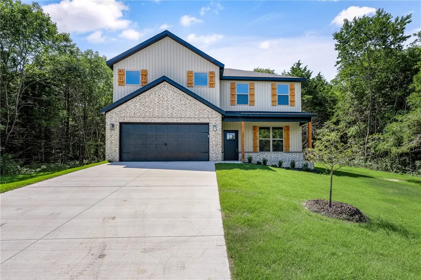
Bella Vista Beauty. This 2-level home on a FLAT lot near Scottsdale Golf Course is sure to check all your boxes on your wish list. Main level features an open concept ready to entertain on the weekends or relax after work thru the week. Kitchen features granite countertops with stainless steel appliances, glass cooktop with separate wall mount oven, LARGE pantry & sink that overlooks the back yard. Living area with hardwood floors & gas log fireplace. Upstairs is the spacious primary suite with a spa like bath-- dual vanity, custom tile shower, freestanding tub and WIC. 2 additional bedrooms that share a bathroom & the laundry room. Pre-wired for a whole home generator. Enjoy all Bella Vista amenities such as Nature galore, golf courses, lakes, clubhouses, community pools, and a gun range. $0 down payment 100% financing available- ask for details!
| Price History | |
|---|---|
| 4/27/2026 | Listed $475,000 |
| 7/10/2026 | 2$465,000 |
| 7/24/2026 | 3$450,000 |
| 8/10/2026 | 1$445,000 |
General Features
| Sewer | Septic Tank |
|---|---|
| Heating | Central,Electric,ENERGY STAR Qualified Equipment |
| Cooling | Central Air,Electric,ENERGY STAR Qualified Equipment,Zoned |
| Utilities | Cable Available,Electricity Available,Propane,Phone Available,Septic Available,Water Available |
| Roof | Architectural,Shingle |
| Appliances | Built-In Range,Built-In Oven,Dishwasher,Electric Cooktop,Electric Oven,Electric Water Heater,Disposal,Microwave Hood Fan,Microwave,Range Hood,Smooth Cooktop,Self Cleaning Oven,ENERGY STAR Qualified Appliances,Plumbed For Ice Maker |
| Association Fee Includes | See Agent |
| Patio/Porch Features | Patio,Porch |
| Architectural Style | Traditional |
| Pool Features | Gunite,Pool,Community |
| Security Features | Fire Alarm,Smoke Detector(s) |
| Construction Materials | Brick,Vinyl Siding |
| Year Built | 2026 |
| Stories Count | 2 |
| Levels | Two |
| Property Subtype | Single Family Residence |
| Waterfront Features | None |
| Community Features | Biking,Clubhouse,Fitness,Golf,Playground,Sauna,Tennis Court(s),Park,Pool,Trails/Paths |
| Assoc Fee Paid Per | Monthly |
| County | Benton |
| New Construction | true |
| Property Type | Residential |
| Attached Garage | true |
| Energy Efficient | Appliances |
| Subdivision Name | Oniell Sub Bvv |
| Facing Direction | South |
| Garage Y/N | true |
| Other Structures | Storage |
| Total Rooms | 11 |
| Full Baths | 2 |
| Status | Active |
| Directions | I-49 N to Bella Vista, exit 91 / N on Hwy 71 / W on Gordon Hollow / W on O'Niell Dr / E on O'Niell Circle |
| City | Bella Vista |
| Disclosures | Seller Disclosure |
| Association Name | Bella Vista POA |
| High School District | Gravette |
| Zoning Description | Residential |
| Lot Size Units | Acres |
| Spa Features | Community |
| Year Built Details | New Construction |
| Home Warranty Y/N | true |
| Structure Type | House |
| Standard Status | Active |
| Middle/Junior School District | Gravette |
| Elementary School District | Gravette |
| Tax Lot | 6 |
| Property Sub Type Additional | Single Family Residence |
| PostalCity | Bella Vista |
| Legal Description | STR 17-21-31, Lot 6 Block 2 O'niell Sub |
Interior Features
| Interior Amenities | Attic,Built-in Features,Ceiling Fan(s),Eat-in Kitchen,Granite Counters,Pantry,Split Bedrooms,Storage,Walk-In Closet(s) |
|---|---|
| Basement | None |
| Flooring | Carpet,Luxury Vinyl Plank,Tile |
| Total Fireplaces | 1 |
| Fireplace Features | Family Room,Gas Log,Living Room |
| Basement (Y/N) | false |
| Air Conditioning Y/N | true |
| Heating Y/N | true |
| Window Features | Double Pane Windows,ENERGY STAR Qualified Windows,Vinyl |
| Fireplace Y/N | true |
| Half Baths | 1 |
| Laundry Features | Washer Hookup,Dryer Hookup |
| Total Bedrooms | 3 |
| LivingAreaSource | Plans |
| Total Baths | 3 |
Exterior Features
| Exterior Amenities | Concrete Driveway |
|---|---|
| Fencing | None |
| Parking Features | Attached,Garage,Garage Door Opener |
| Lot Features | Cleared,Landscaped,Level,Near Park,Subdivision,Near Golf Course |
| Water Source | Public |
| Lot Size Area | 0.27 |
| Foundation Details | Slab |
| Building Area Total | 2032 |
| Lot Dimensions | 140x84 |
| Lot Size Acres | 0.27 |
| Wooded Area | 0.02 |
| Covered Spaces | 2 |
| Road Frontage Type | Public Road |
| Pasture Area | 0.25 |
Amenities
- Foreclosure
- Views
- Short Sale
- New Construction
- Adult 55+
- Lease To Own
- No HOA Fees
- Furnished
- Primary On Main
- Air Conditioning
- Seller Finance
- Green
- Fixer Upper
- Horse
- Golf
- Fireplace
- Deck
- Garage
- Basement
- Pool
Property vs Single Family Average in 72715
Price
Year Built
In The Neighborhood
Bella Vista
$ 875,000
10 Oniell Circle
Bella Vista, AR 72715
- Type
- Single Family
- Size
- 3,976 SqFt
- Rooms
- 5 Beds + 3 Baths
Reduced
Bella Vista
$ 369,000
60 Oniell Circle
Bella Vista, AR 72715
- Type
- Single Family
- Size
- 1,923 SqFt
- Rooms
- 2 Beds + 2 Baths
New Construction
Bella Vista
$ 337,500
34 Oniell Circle
Bella Vista, AR 72715
- Type
- Single Family
- Size
- 1,382 SqFt
- Rooms
- 3 Beds + 2 Baths
 Cooperative Arkansas REALTORS®l MLS, Inc. All information deemed reliable but not guaranteed. All properties are subject to prior sale, change or withdrawal. Neither listing broker(s) or information provider(s) shall be responsible for any typographical errors, misinformation, misprints and shall be held totally harmless. Listing(s) information is provided for consumer's personal, non-commercial use and may not be used for any purpose other than to identify prospective properties consumers may
 Northwest Arkansas Board of REALTORS® All information deemed reliable but not guaranteed. All properties are subject to prior sale, change or withdrawal. Neither listing broker(s) or information provider(s) shall be responsible for any typographical errors, misinformation, misprints and shall be held totally harmless. Listing(s) information is provided for consumer's personal, non-commercial use and may not be used for any purpose other than to identify prospective properties consumers may be
 Fort Smith Board of Realtors® All information deemed reliable but not guaranteed. All properties are subject to prior sale, change or withdrawal. Neither listing broker(s) or information provider(s) shall be responsible for any typographical errors, misinformation, misprints and shall be held totally harmless. Listing(s) information is provided for consumer's personal, non-commercial use and may not be used for any purpose other than to identify prospective properties consumers may be interested
