
Eco Friendly
Address
2009 Bergman Road, Pea Ridge, AR
Price
$ 515,000
Property Attributes
- MLS#1340321
- TypeSingle Family
- Listing Status Active
- CountyBenton
- CityPea Ridge
- NeighborhoodArlington Sub Ph 1B Pea Ridge
- Zip72751
- Style
- Year Built2022
- Taxes$ 4172
- Price$ 515,000
- Bedrooms4
- Full Bathrooms2
- Half Bathrooms1
- Sqr Footage2485
- Lot Size0.26 Acres
Data Source:
Northwest Arkansas BOR (NABOR)
Property Description
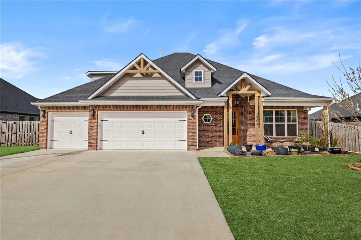
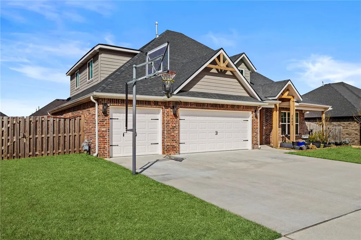
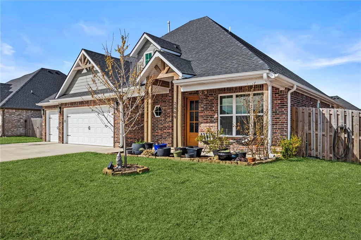
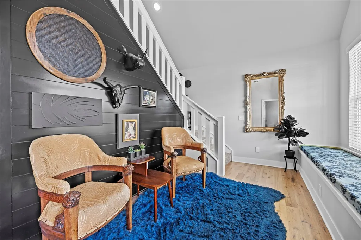
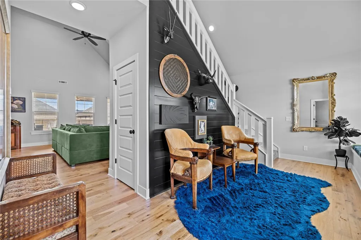
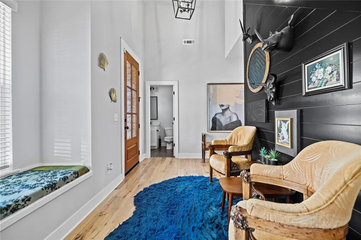
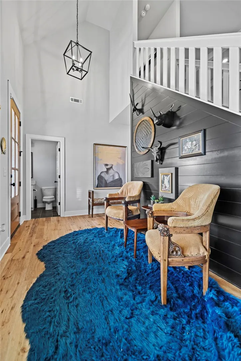
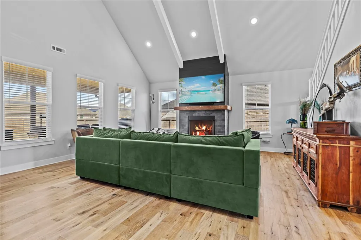
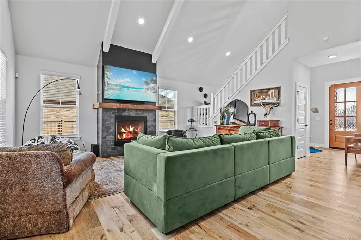
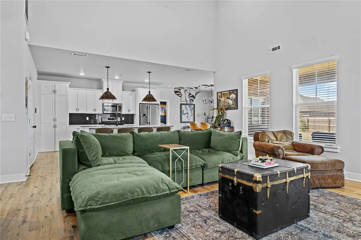
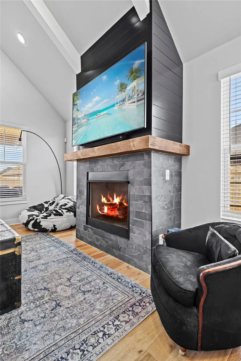
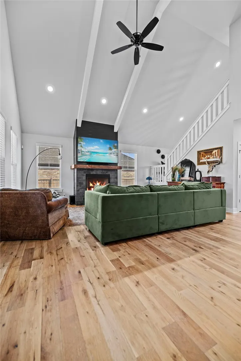
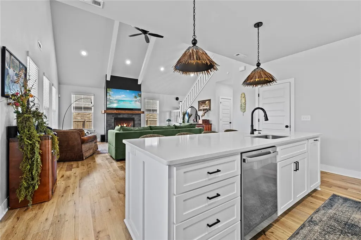
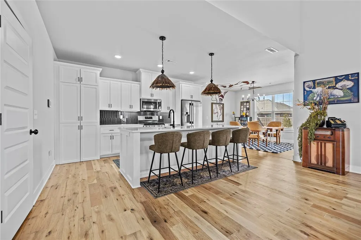
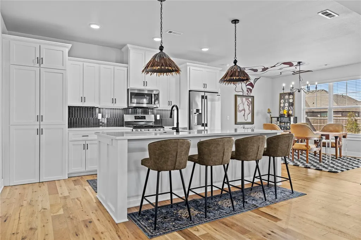
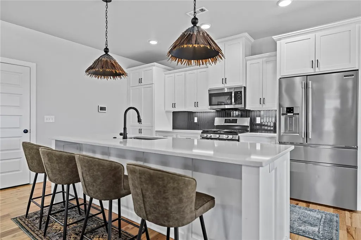
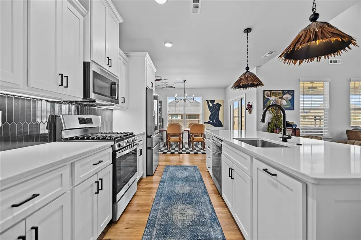
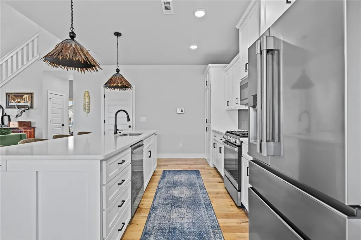
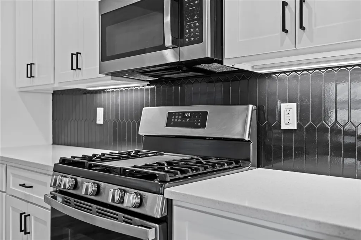
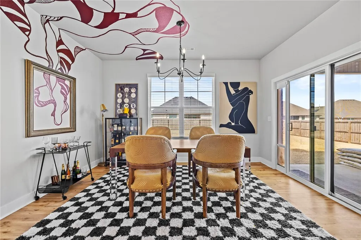
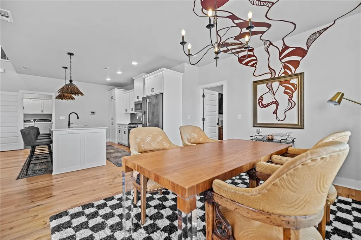
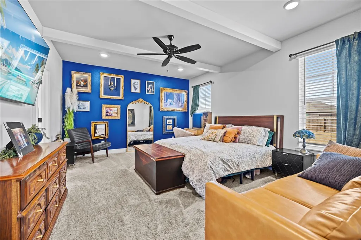
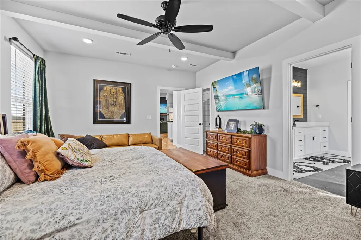
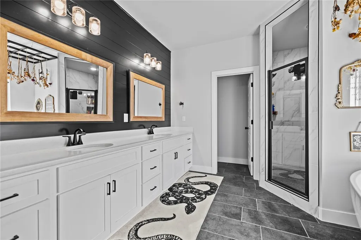
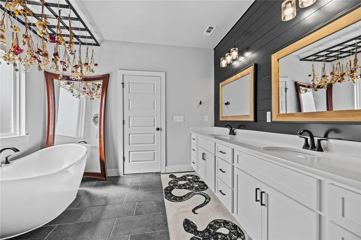
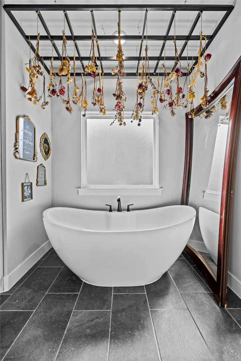
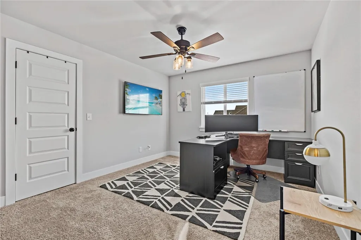
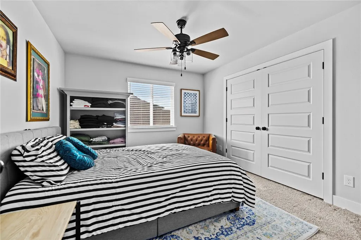
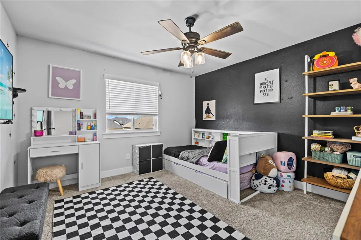
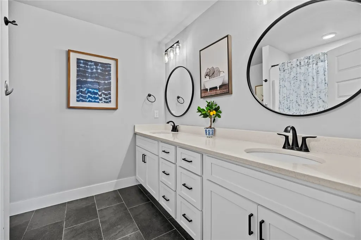
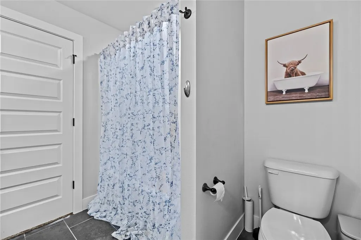
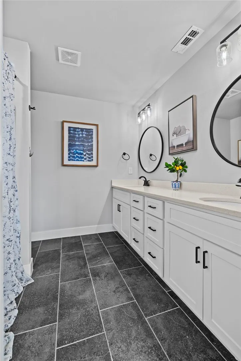
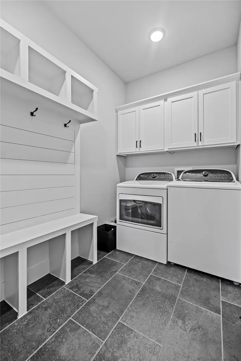
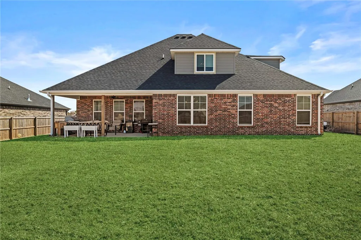
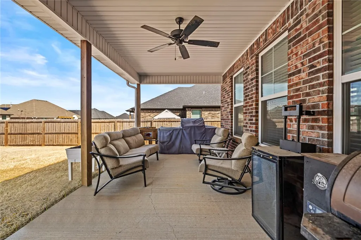
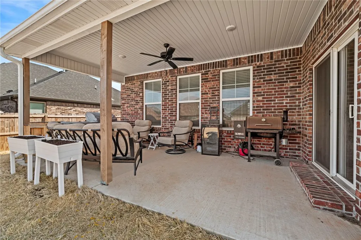
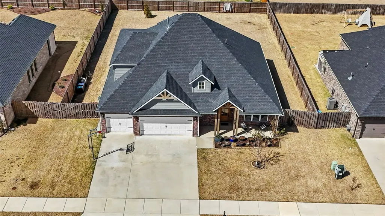
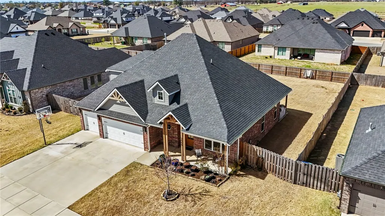
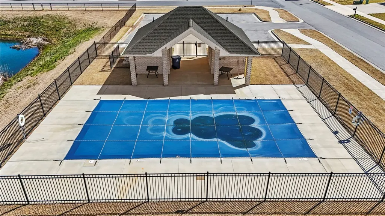
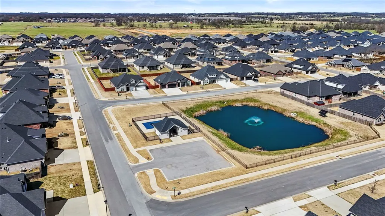
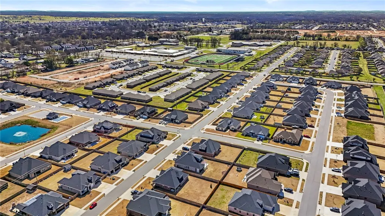
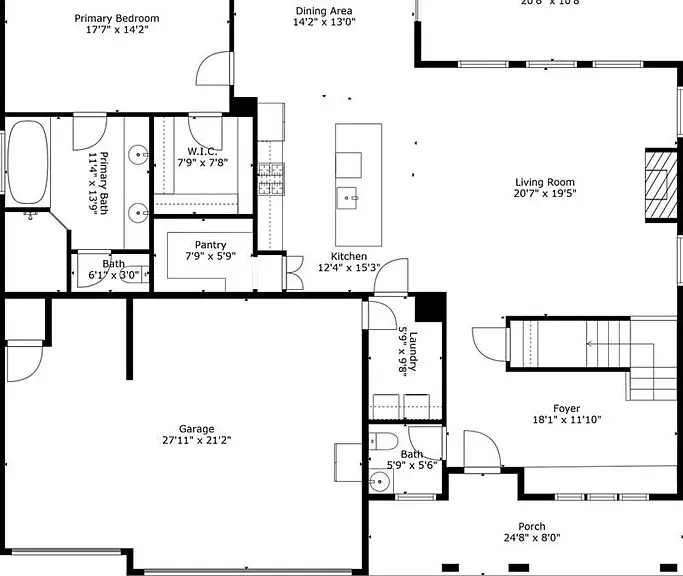
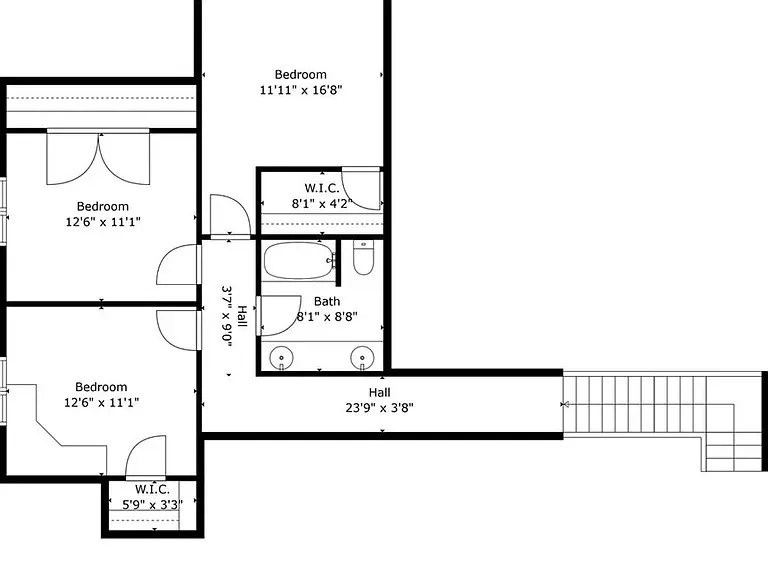
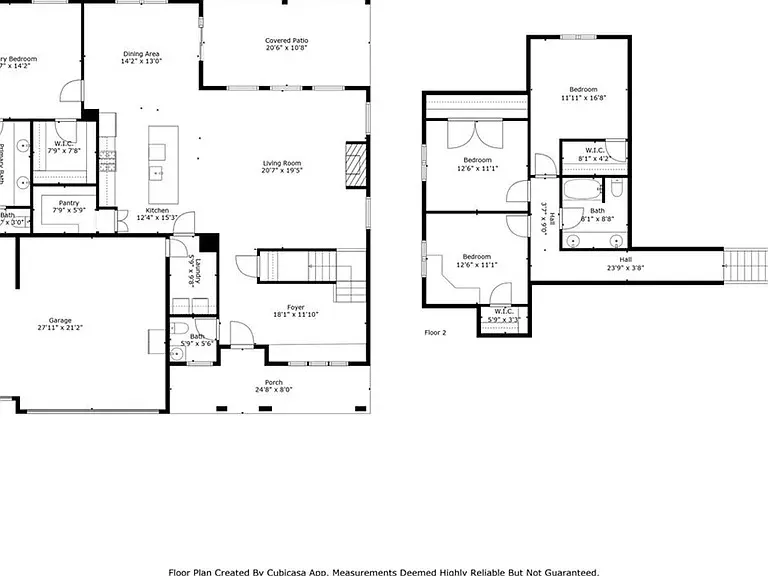
Originally the model home for the subdivision, this 4-bedroom, 2.5-bath beauty was built to impress from day one. Loaded with premium finishes and upgrades. Rich hardwood floors, soaring 20-foot vaulted ceilings in the living room, and 9-foot ceilings throughout the main floor. The kitchen delivers granite countertops, stainless steel appliances, a large walk-in pantry, eat-in dining with a bar, and a separate formal dining area. The primary suite is on the main floor, a true retreat with a standalone soaking tub and oversized walk-in shower. Three additional bedrooms are upstairs, ideal for kids, guests, or a home office. Out back, a covered patio and wood privacy fence give you a private backyard ready for whatever you want to make of it morning coffee, movie nights, or room for the dogs to run. The neighborhood delivers too: community pool, top schools, city park, bike trails, grocery and medical all close by. This was the home they built to sell the subdivision. ** $4,500 PREFERRED LENDER CREDIT**
| Price History | |
|---|---|
| 4/3/2026 | Listed $515,000 |
General Features
| Sewer | Public Sewer |
|---|---|
| Heating | Central,Gas |
| Cooling | Central Air,Electric |
| Utilities | Cable Available,Electricity Available,Fiber Optic Available,Natural Gas Available,Phone Available,Sewer Available,Water Available |
| Roof | Architectural,Shingle |
| Appliances | Dishwasher,Exhaust Fan,Disposal,Gas Range,Gas Water Heater,Microwave Hood Fan,Microwave,Self Cleaning Oven,ENERGY STAR Qualified Appliances,Plumbed For Ice Maker |
| HOA Fee | 500 |
| Association Fee Includes | Other |
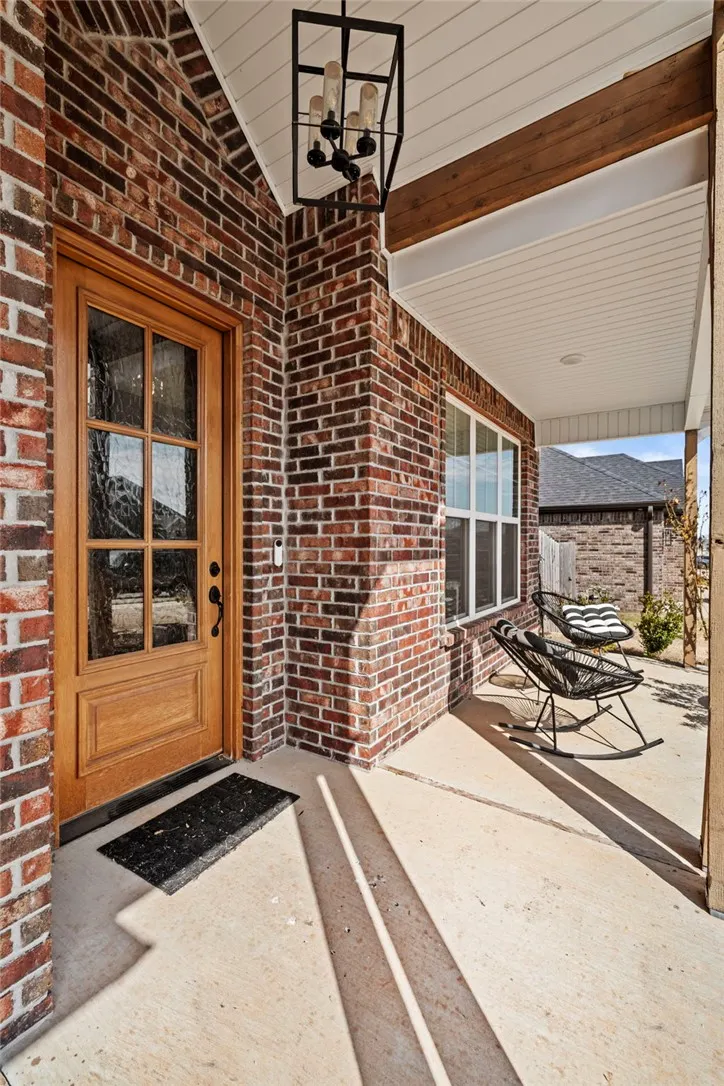
| Patio/Porch Features | Covered,Patio |
| Pool Features | Community |
| Security Features | Security System,Smoke Detector(s) |
| Construction Materials | Brick,Vinyl Siding |
| Year Built | 2022 |
| Stories Count | 2 |
| Levels | Two |
| Property Subtype | Single Family Residence |
| Waterfront Features | None |
| Community Features | Biking,Playground,Pool,Curbs,Near Fire Station,Near Schools,Park,Shopping,Sidewalks,Trails/Paths |
| Assoc Fee Paid Per | Annually |
| County | Benton |
| New Construction | false |
| Property Type | Residential |
| Attached Garage | true |
| Energy Efficient | Appliances |
| Subdivision Name | Arlington Sub Ph 1B Pea Ridge |
| Garage Y/N | true |
| Other Structures | None |
| Full Baths | 2 |
| Status | Active |
| Directions | Take Hwy 72 east out of Bentonville, go 8 miles to 4 way stop in Pea Ridge turn let go to next 4 way stop turn left go 1/4 mile turn right onto Bergman home will be on left. |
| City | Pea Ridge |
| Disclosures | Seller Disclosure |
| High School District | Pea Ridge |
| Lot Size Units | Acres |
| Tax Annual Amount | 4172 |
| Virtual Tour | https://tour.nwarealtors.org/2009-Bergman-Road-Pea-Ridge-AR-72751/unbranded |
| Structure Type | House |
| Standard Status | Active |
| Middle/Junior School District | Pea Ridge |
| Elementary School District | Pea Ridge |
| Tax Lot | 86 |
| Property Sub Type Additional | Single Family Residence |
| PostalCity | Pea Ridge |
| Legal Description | PLAT 7/21/2021 L202154494 |
Interior Features
| Interior Amenities | Attic,Ceiling Fan(s),Eat-in Kitchen,Granite Counters,Pantry,Storage,Walk-In Closet(s),Window Treatments |
|---|---|
| Flooring | Carpet,Tile,Wood |
| Total Fireplaces | 1 |
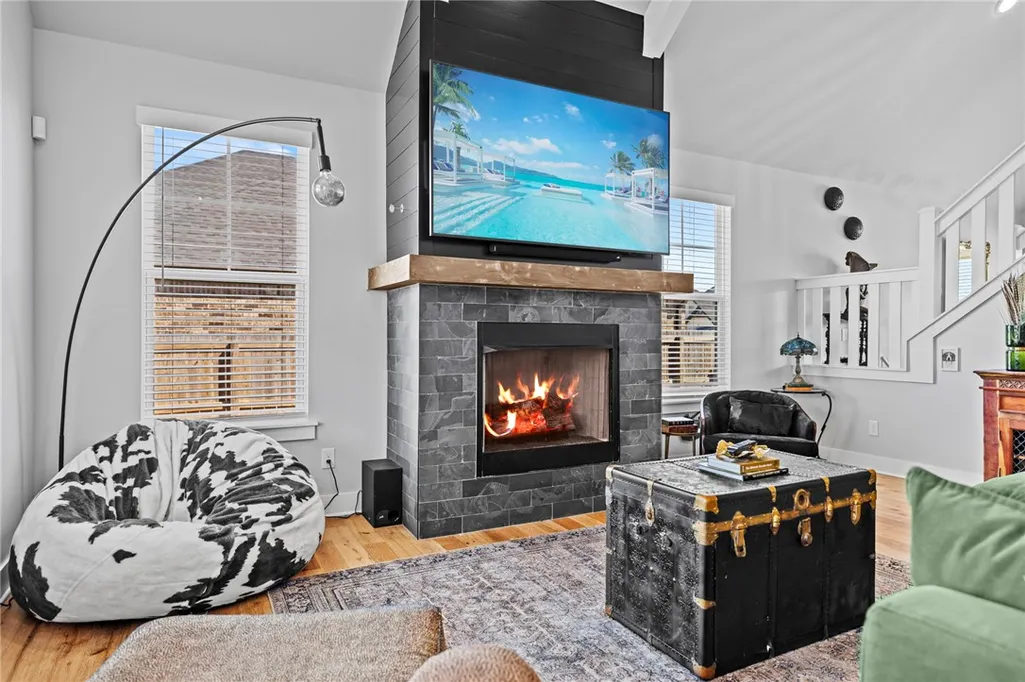
| Fireplace Features | Gas Log,Living Room |
| Basement (Y/N) | false |
| Air Conditioning Y/N | true |
| Heating Y/N | true |
| Window Features | Blinds |
| Fireplace Y/N | true |
| Half Baths | 1 |
| Laundry Features | Washer Hookup,Dryer Hookup |
| Total Bedrooms | 4 |
| LivingAreaSource | Owner |
| Total Baths | 3 |
Exterior Features
| Exterior Amenities | Concrete Driveway |
|---|---|
| Fencing | Back Yard,Privacy,Wood |
| Parking Features | Attached,Garage,Garage Door Opener |
| Lot Features | Central Business District,Cleared,Landscaped,Level,Near Park,Open Lot,Subdivision |
| Water Source | Public |
| Lot Size Area | 0.26 |
| Foundation Details | Slab |
| Building Area Total | 2485 |
| Lot Size Acres | 0.26 |
| Road Surface Type | Paved |
| Covered Spaces | 3 |
| Road Frontage Type | Public Road |
Amenities
- Foreclosure
- Views
- Short Sale
- New Construction
- Adult 55+
- Lease To Own
- No HOA Fees
- Furnished
- Primary On Main
- Air Conditioning
- Seller Finance
- Green
- Fixer Upper
- Horse
- Golf
- Fireplace
- Deck
- Garage
- Basement
- Pool
Property vs Single Family Average in 72751
Price
Taxes
Year Built
 Cooperative Arkansas REALTORS®l MLS, Inc. All information deemed reliable but not guaranteed. All properties are subject to prior sale, change or withdrawal. Neither listing broker(s) or information provider(s) shall be responsible for any typographical errors, misinformation, misprints and shall be held totally harmless. Listing(s) information is provided for consumer's personal, non-commercial use and may not be used for any purpose other than to identify prospective properties consumers may
 Northwest Arkansas Board of REALTORS® All information deemed reliable but not guaranteed. All properties are subject to prior sale, change or withdrawal. Neither listing broker(s) or information provider(s) shall be responsible for any typographical errors, misinformation, misprints and shall be held totally harmless. Listing(s) information is provided for consumer's personal, non-commercial use and may not be used for any purpose other than to identify prospective properties consumers may be
 Fort Smith Board of Realtors® All information deemed reliable but not guaranteed. All properties are subject to prior sale, change or withdrawal. Neither listing broker(s) or information provider(s) shall be responsible for any typographical errors, misinformation, misprints and shall be held totally harmless. Listing(s) information is provided for consumer's personal, non-commercial use and may not be used for any purpose other than to identify prospective properties consumers may be interested
