
Address
864 Belle Grove Loop, Benton, AR
Price
$ 575,000
Property Attributes
- MLS#26037199
- TypeSingle Family
- Listing Status Active
- CountySALINE
- CityBenton
- AreaBenton
- NeighborhoodSALT CREEK ESTATES
- Zip72019
- Style
- Year Built2020
- Taxes$ 3484
- Price$ 575,000
- Bedrooms4
- Full Bathrooms3
- Half Bathrooms1
- Sqr Footage3175
- Lot Size0.5 Acres
Data Source:
Cooperative Arkansas REALTORS® MLS (CARMLS)
Property Description
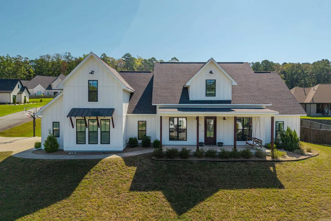
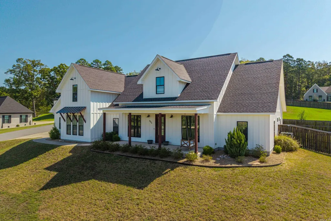
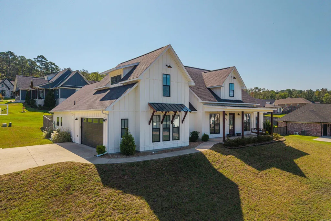
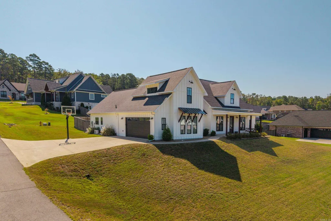
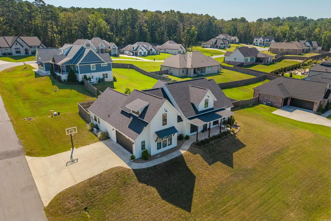
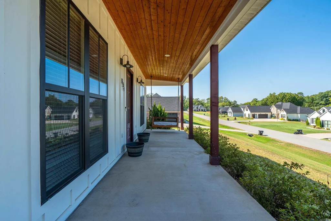
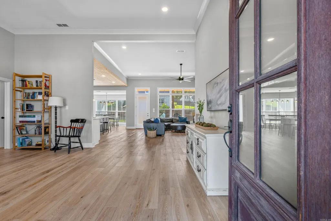
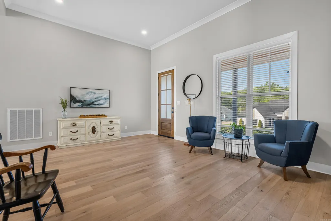
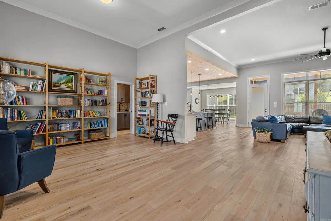
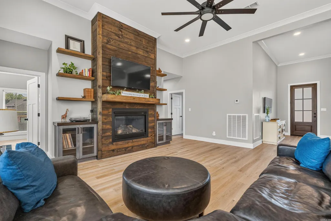
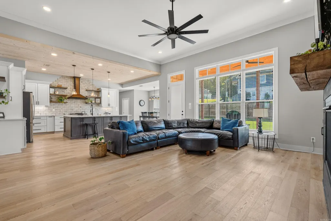
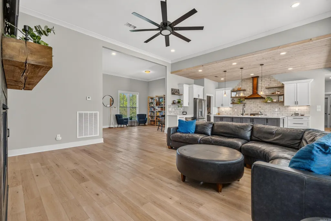
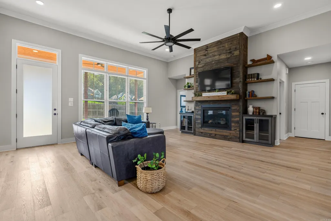
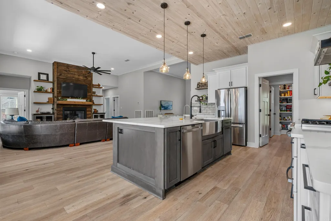
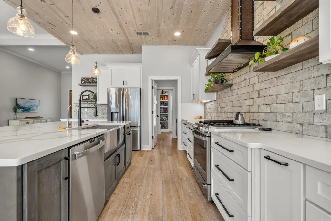
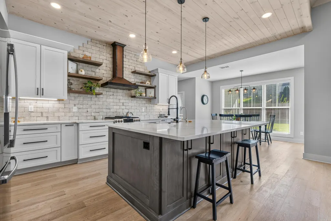
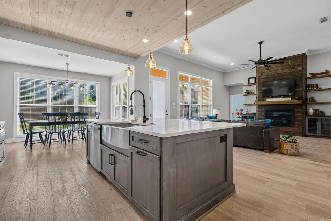
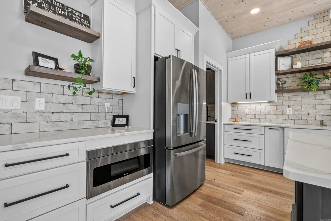
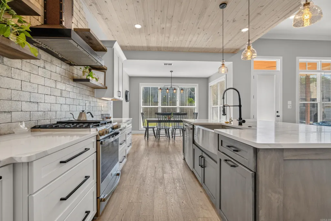
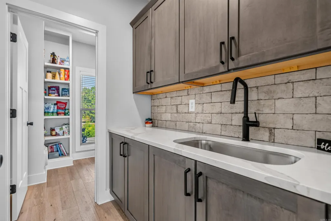
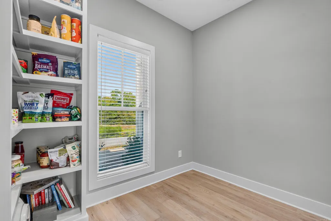
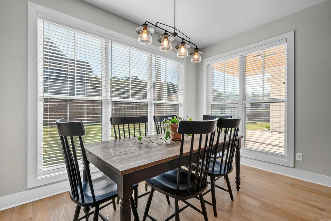
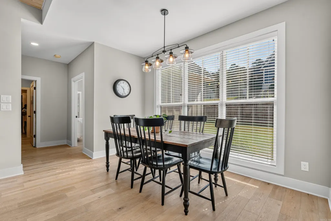
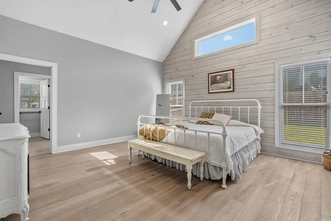
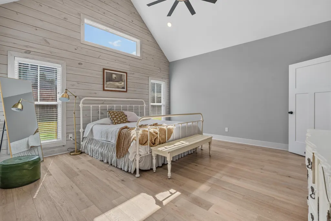
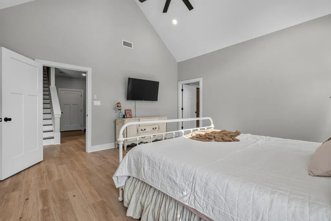
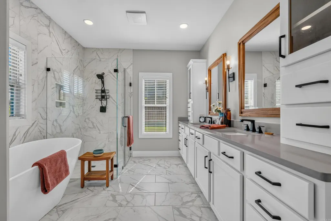
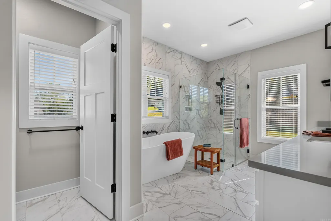
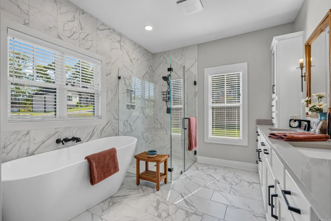
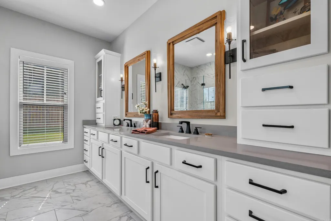
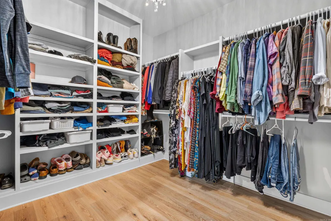
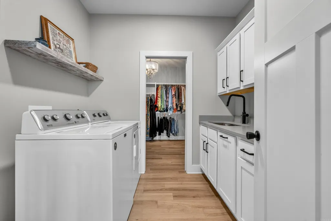
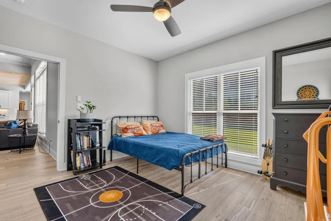
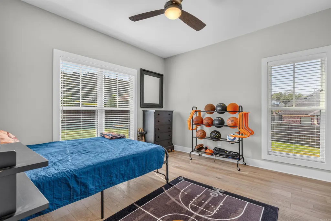
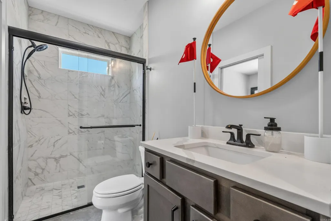
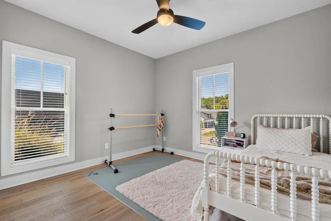
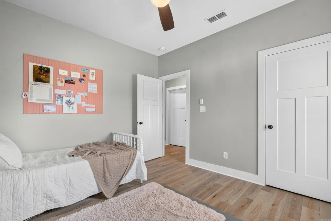
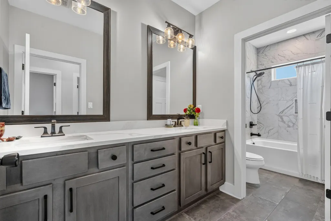
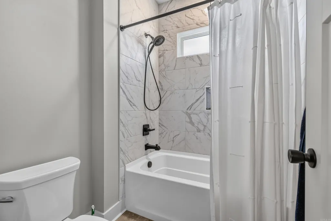
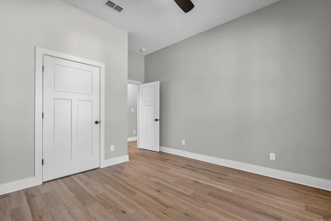
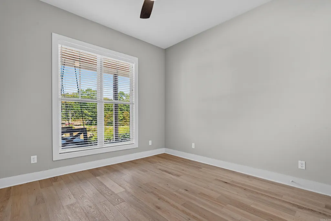
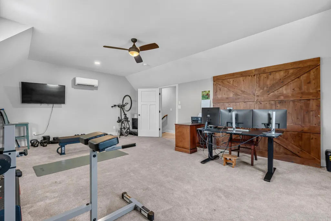
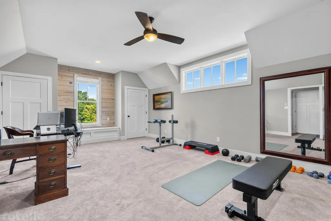
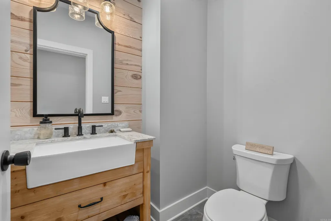
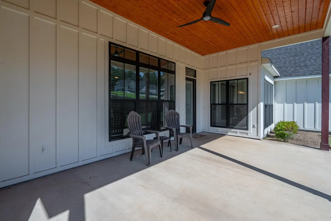
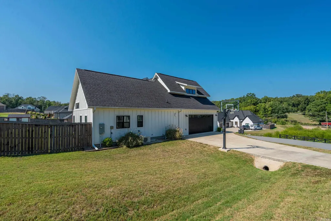
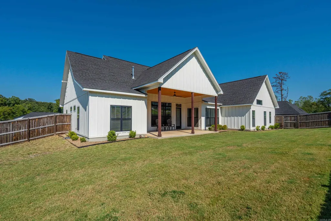
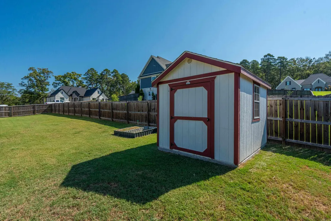
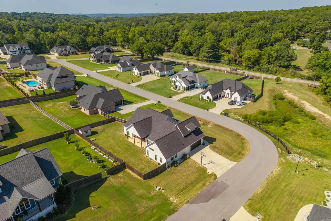
Step inside this inviting modern farmhouse where thoughtful design meets everyday comfort. From the moment you arrive, the covered front porch sets the tone for a home that is both welcoming and functional. The kitchen is designed for gathering, with a large island, gas range, ample cabinetry, and a convenient butlerâs pantry connecting the kitchen, walk-in pantry, and dining space. The flexible floor plan offers four bedrooms plus a bonus room that could easily accommodate a fifth bedroom, along with three full bathrooms and a half bath. The primary suite provides a relaxing escape with its vaulted ceiling and warm wood accent wall. The adjoining bath features a soaking tub, curbless walk-in shower, attractive linen storage, and a generously sized closet with direct access to the laundry room. One additional bedroom enjoys its own private bath, while the remaining bedrooms share a hall bath. Outside, the covered back patio provides a comfortable space for relaxing or entertaining, while the fully fenced yard offers room to enjoy the outdoors. With its versatile floor plan, stylish finishes, and abundant living space, this home is ready to impress.
| Elementary School | Middle School | High School |
|---|---|---|
| Benton Elementary School | Benton Middle School | Benton High School |
| Price History | |
|---|---|
| 9/11/2026 | Listed $575,000 |
General Features
| Heating | Central Cool-Electric,Central Heat-Gas,Mini Split |
|---|---|
| Utilities | Sewer-Public,Water-Public,Elec-Municipal (+Entergy),Gas-Natural |
| Roof | Architectural Shingle,Composition |
| Fireplaces | Gas Logs Present |
| HOA Fee | 250 |
| Energy Features | Insulated Doors,Insulated Windows |
| Full Baths | 3 |
| Half Baths | 1 |
| Year Built | 2020 |
| Parking | Auto Door Opener,Garage,Side Entry,Two Car |
| Other Rooms | Bonus Room,Laundry |
| Subdivision | SALT CREEK ESTATES |
| Style | Other (see remarks) |
| Stories Count | One Story,Other (see remarks) |
| County | Saline |
| Class | Residential |
| Type | Detached |
| Will Subdivide | No |
| Frequency | Annual |
| Inside City Limits | Yes |
| DOCS ON FILE | None |
| Status | New Listing |
| Subdivision | AR |
| Sale/Rent | For Sale |
| Status Detail | 1 |
| Annual Taxes | 3484.55 |
| Annual Special Imp Tax | 400 |
| New Construction? | No |
| Primary City | Benton |
| Directions | Take Exit 117 From I-30. Take Highway 5. Go approx 3/4 mile to right on Belle Grove Loop. |
| High School | Benton |
| City | Benton |
| Elementary School | Benton |
| Middle School | Benton |
| DOM | 1 |
| Postal Code | 72019 |
| Price Per Sq Ft Total AG | 181.1 |
| Public Remarks | Step inside this inviting modern farmhouse where thoughtful design meets everyday comfort. From the moment you arrive,the covered front porch sets the tone for a home that is both welcoming and funct |
Interior Features
| Interior Amenities | Washer Connection,Dryer Connection-Electric,Water Heater-Gas,Floored Attic,Walk-In Closet(s),Built-Ins,Ceiling Fan(s),Walk-in Shower,Breakfast Bar,Kit Counter-Quartz |
|---|---|
| Dining | Breakfast Bar,Kitchen/Dining Combo,Living/Dining Combo,Separate Breakfast Rm,Separate Dining Room |
| Beds | 4 |
| Total Bedrooms | Primary Bedroom Apart,4 Bedrooms Same Level |
| Floors | Luxury Vinyl,Tile |
| Kitchen Equipment | Free-Standing Stove,Gas Range,Dishwasher,Disposal,Pantry |
| Walls/Ceilings | Sheet Rock,Sheet Rock Ceiling,Vault Ceiling,Wood Ceiling |
Exterior Features
| Exterior | Frame |
|---|---|
| Exterior Amenities | Patio,Porch,Partially Fenced,Guttering,Wood Fence |
| Road Surface | Paved |
| Foundation | Slab |
| Lot Size Area | 0.5 |
| Lot Dimensions | .5 |
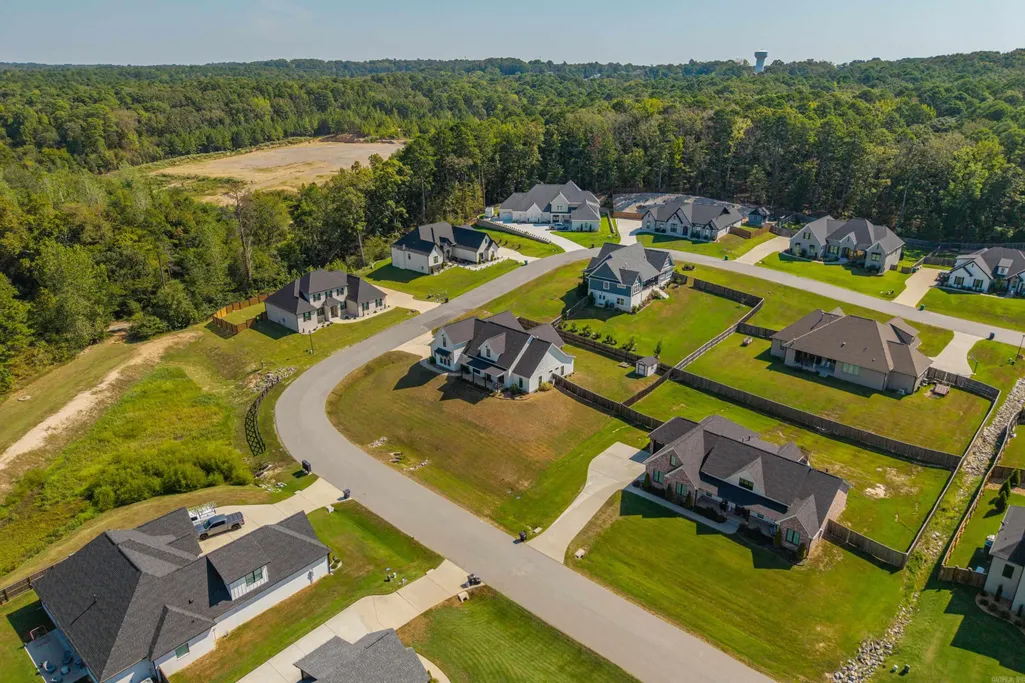
| Lot | Sloped,Corner Lot,In Subdivision |
Amenities
- Foreclosure
- Views
- Short Sale
- New Construction
- Adult 55+
- Lease To Own
- No HOA Fees
- Furnished
- Primary On Main
- Air Conditioning
- Seller Finance
- Green
- Fixer Upper
- Horse
- Golf
- Fireplace
- Deck
- Garage
- Basement
- Pool
Property vs Single Family Average in 72019
Price
Taxes
Year Built
 Cooperative Arkansas REALTORS®l MLS, Inc. All information deemed reliable but not guaranteed. All properties are subject to prior sale, change or withdrawal. Neither listing broker(s) or information provider(s) shall be responsible for any typographical errors, misinformation, misprints and shall be held totally harmless. Listing(s) information is provided for consumer's personal, non-commercial use and may not be used for any purpose other than to identify prospective properties consumers may
 Northwest Arkansas Board of REALTORS® All information deemed reliable but not guaranteed. All properties are subject to prior sale, change or withdrawal. Neither listing broker(s) or information provider(s) shall be responsible for any typographical errors, misinformation, misprints and shall be held totally harmless. Listing(s) information is provided for consumer's personal, non-commercial use and may not be used for any purpose other than to identify prospective properties consumers may be
 Fort Smith Board of Realtors® All information deemed reliable but not guaranteed. All properties are subject to prior sale, change or withdrawal. Neither listing broker(s) or information provider(s) shall be responsible for any typographical errors, misinformation, misprints and shall be held totally harmless. Listing(s) information is provided for consumer's personal, non-commercial use and may not be used for any purpose other than to identify prospective properties consumers may be interested
