
Primary on Main
Address
3871 Spencer Crossing Dr, Benton, AR
Price
$ 345,000
Property Attributes
- MLS#26035798
- TypeSingle Family
- Listing Status Active
- CountySALINE
- CityBenton
- AreaBenton
- NeighborhoodSPENCER CROSSING LLC
- Zip72019
- StyleTraditional
- Year Built2024
- Taxes$ 1147
- Price$ 345,000
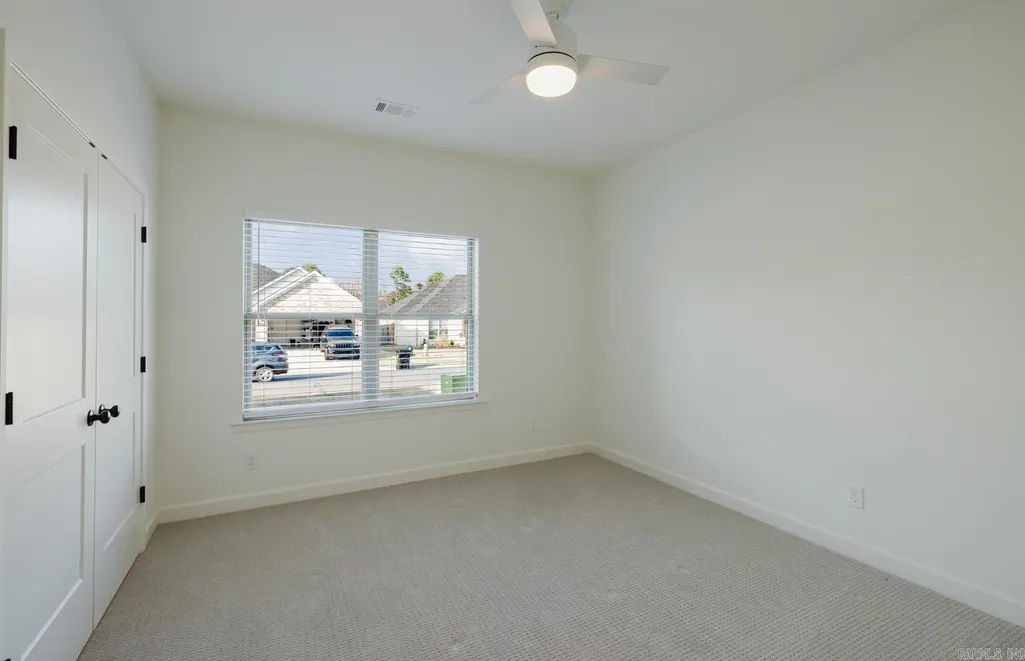
- Bedrooms3
- Full Bathrooms2
- Half Bathrooms0
- Sqr Footage1824
- Lot Size0.15 Acres
Data Source:
Cooperative Arkansas REALTORS® MLS (CARMLS)
Property Description
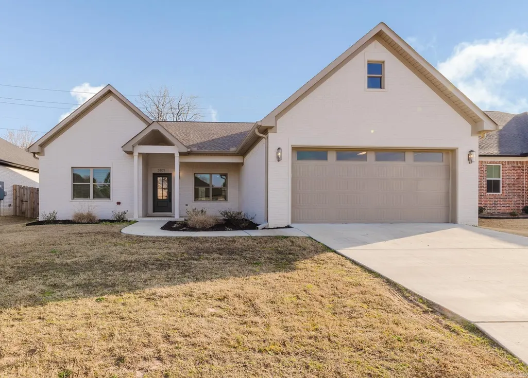
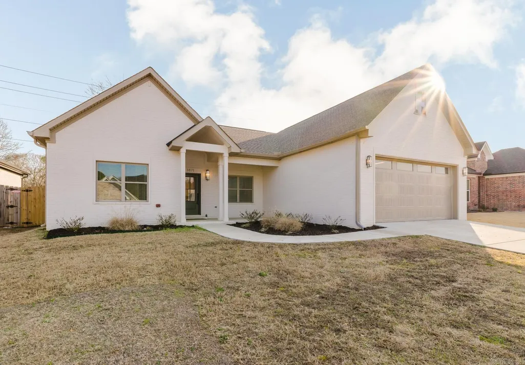
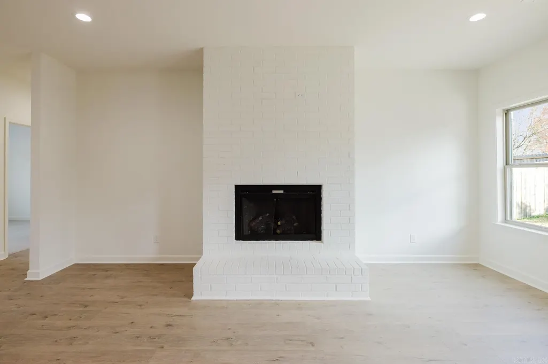
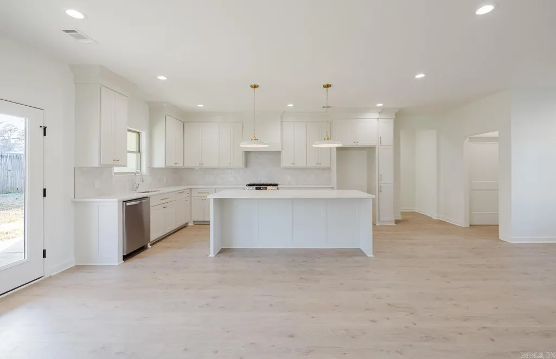
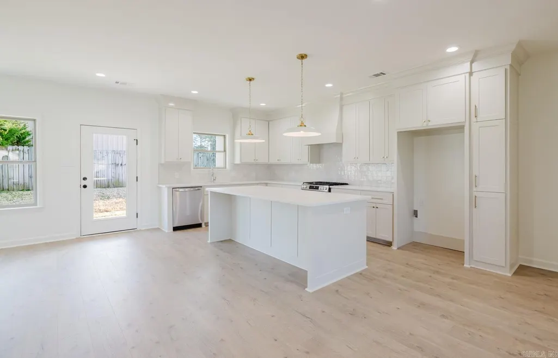
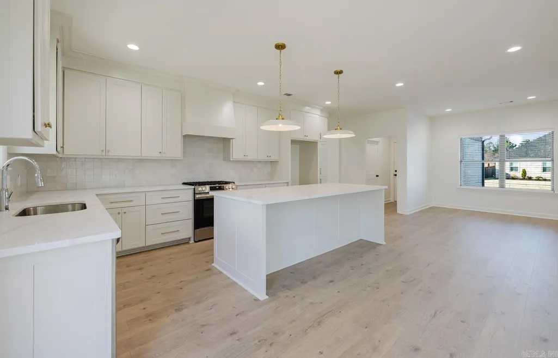
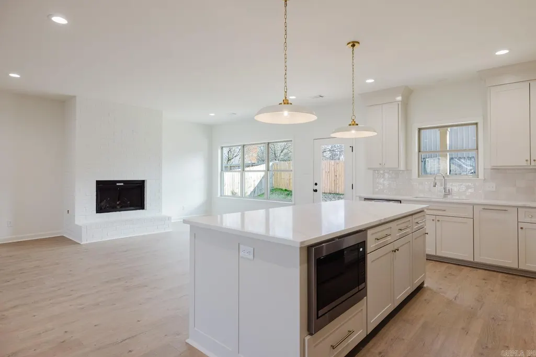
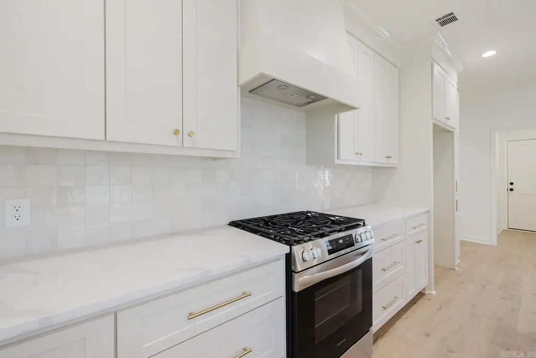
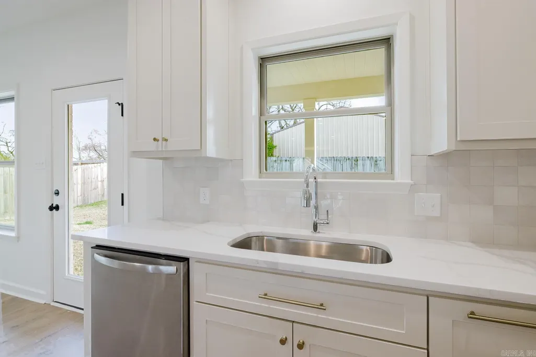
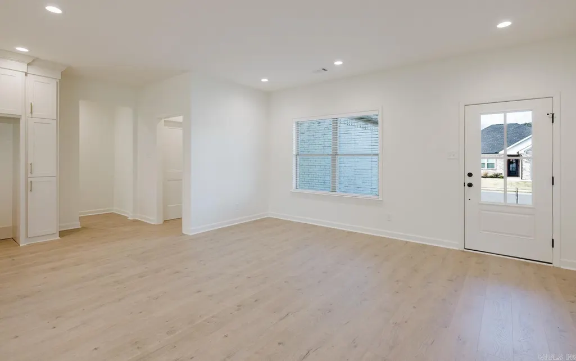
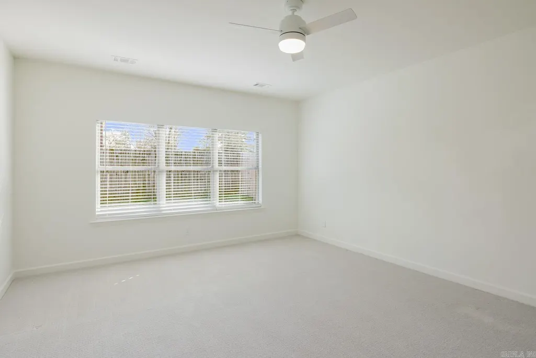
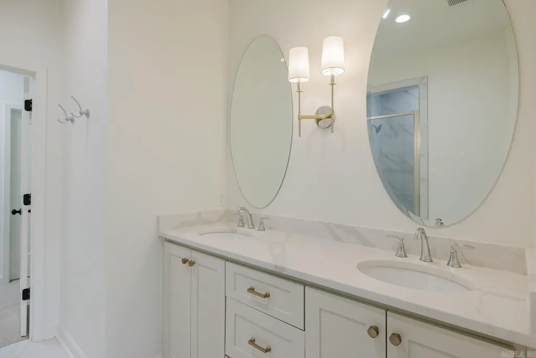
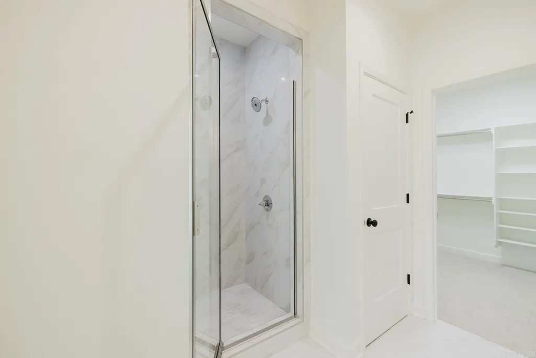
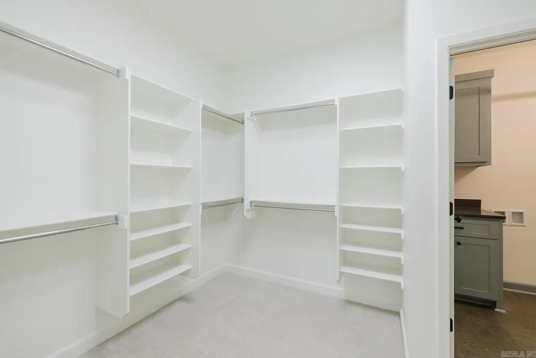
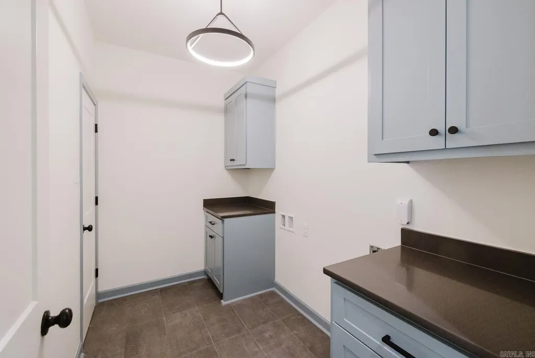
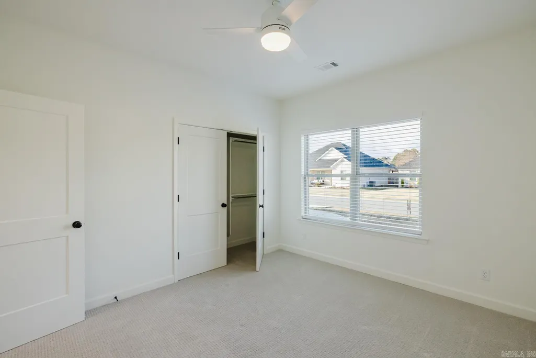
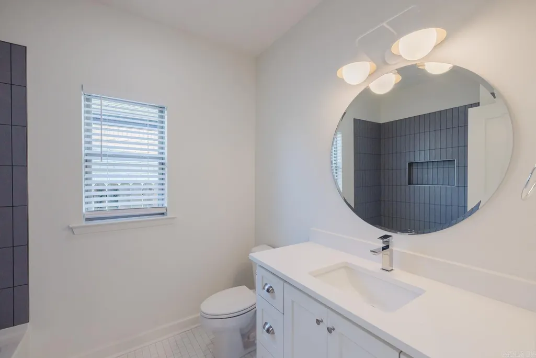
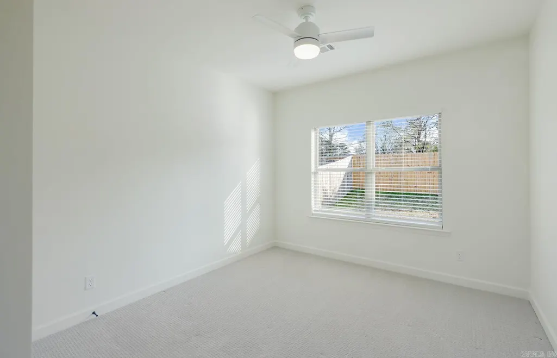
Step into this beautifully designed home featuring a desirable split floor plan and an inviting open-concept living and dining area. This spacious kitchen is truly the heart of the home, offering abundant cabinetry, quartz countertops, and custom design finishes that blend style and functionality. The private master suite is thoughtfully positioned and showcases an elegant ensuite bathroom complete with a large walk-in tile shower and an oversize walk-in closet that conveniently connects directly to the laundry room. This home combines thoughtful design, modern finishes, and functional living spaces - ready for its next owner to make it their own. See Agent Remarks.
| Price History | |
|---|---|
| 9/2/2026 | Listed $345,000 |
General Features
| Heating | Central Cool-Electric,Central Heat-Electric |
|---|---|
| Utilities | Sewer-Public,Water-Public |
| Roof | Architectural Shingle |
| Fireplaces | Gas Logs Present |
| HOA Fee | 250 |
| Full Baths | 2 |
| Year Built | 2024 |
| Parking | Garage |
| Other Rooms | Laundry |
| Subdivision | SPENCER CROSSING LLC |
| Style | Traditional |
| Stories Count | One Story |
| County | Saline |
| Class | Residential |
| Type | Detached |
| Will Subdivide | No |
| Builder | Finley Design Group |
| Tax Year | 2024 |
| Frequency | Annual |
| Inside City Limits | Yes |
| Associated Document Count | 2 |
| DOCS ON FILE | House Plans,Property Disclosure,Recorded Plat |
| Status | Active |
| Subdivision | AR |
| Sale/Rent | For Sale |
| Area Amenities | Mandatory Fee |
| Annual Taxes | 1147.12 |
| New Construction? | No |
| Warranty | 1Yr Warr Offrd by Builder |
| Primary City | Benton |
| Directions | From HWY 5 traveling either direction,Turn onto Salem Rd. Go past Scott Salem rd,turn left on Spencer Crossing rd,new subdivision on the left. House is on your left. |
| City | Benton |
| DOM | 10 |
| Postal Code | 72019 |
| Price Per Sq Ft Total AG | 189.14 |
| Public Remarks | Step into this beautifully designed home featuring a desirable split floor plan and an inviting open-concept living and dining area. This spacious kitchen is truly the heart of the home,offering abun |
Interior Features
| Interior Amenities | Dryer Connection-Electric,Breakfast Bar |
|---|---|
| Dining | Eat-In Kitchen |
| Beds | 3 |
| Total Bedrooms | All Bedrooms Down |
| Floors | Laminate |
| Kitchen Equipment | Built-In Stove,Microwave,Electric Range,Dishwasher,Disposal |
Exterior Features
| Exterior | Brick |
|---|---|
| Exterior Amenities | Fully Fenced,Guttering |
| Road Surface | Paved |
| Foundation | Slab |
| Lot Size Area | 0.15 |
| Lot Dimensions | 6534 |
| Lot | Level |
Amenities
- Foreclosure
- Views
- Short Sale
- New Construction
- Adult 55+
- Lease To Own
- No HOA Fees
- Furnished
- Primary On Main
- Air Conditioning
- Seller Finance
- Green
- Fixer Upper
- Horse
- Golf
- Fireplace
- Deck
- Garage
- Basement
- Pool
Property vs Single Family Average in 72019
Price
Taxes
Year Built
Visits
In The Neighborhood
New Construction
Benton
$ 335,900
3933 Spencer Crossing
Benton, AR 72019
- Type
- Single Family
- Size
- 1,779 SqFt
- Rooms
- 3 Beds + 2 Baths
 Cooperative Arkansas REALTORS®l MLS, Inc. All information deemed reliable but not guaranteed. All properties are subject to prior sale, change or withdrawal. Neither listing broker(s) or information provider(s) shall be responsible for any typographical errors, misinformation, misprints and shall be held totally harmless. Listing(s) information is provided for consumer's personal, non-commercial use and may not be used for any purpose other than to identify prospective properties consumers may
 Northwest Arkansas Board of REALTORS® All information deemed reliable but not guaranteed. All properties are subject to prior sale, change or withdrawal. Neither listing broker(s) or information provider(s) shall be responsible for any typographical errors, misinformation, misprints and shall be held totally harmless. Listing(s) information is provided for consumer's personal, non-commercial use and may not be used for any purpose other than to identify prospective properties consumers may be
 Fort Smith Board of Realtors® All information deemed reliable but not guaranteed. All properties are subject to prior sale, change or withdrawal. Neither listing broker(s) or information provider(s) shall be responsible for any typographical errors, misinformation, misprints and shall be held totally harmless. Listing(s) information is provided for consumer's personal, non-commercial use and may not be used for any purpose other than to identify prospective properties consumers may be interested
