
Eco Friendly
Address
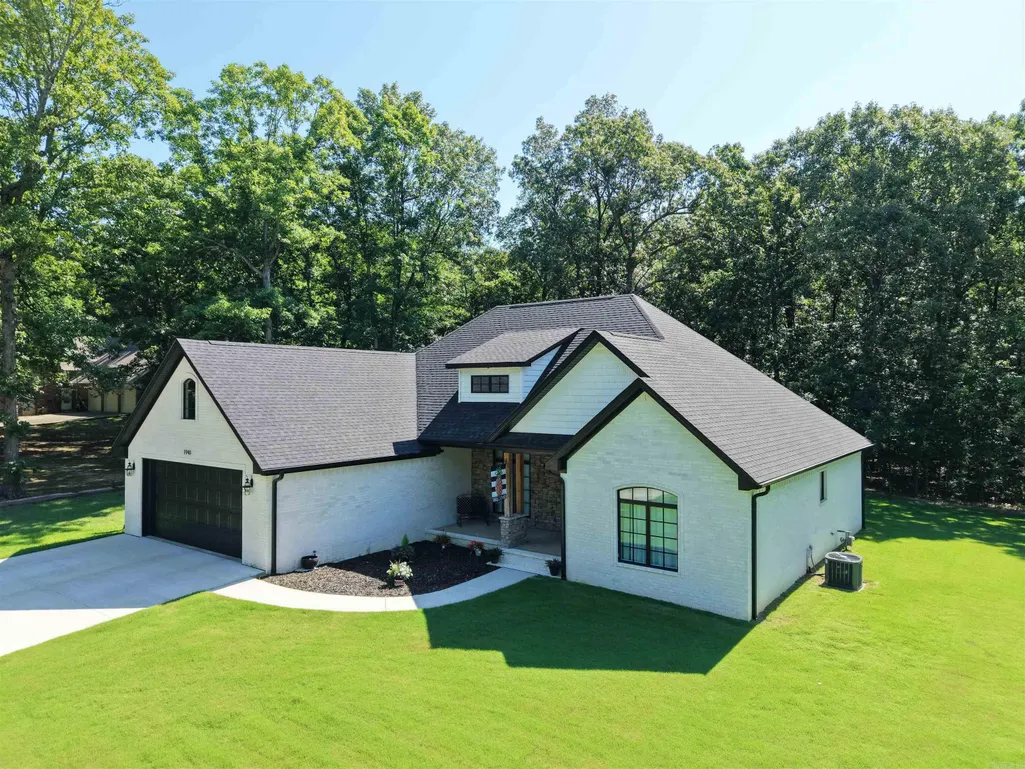
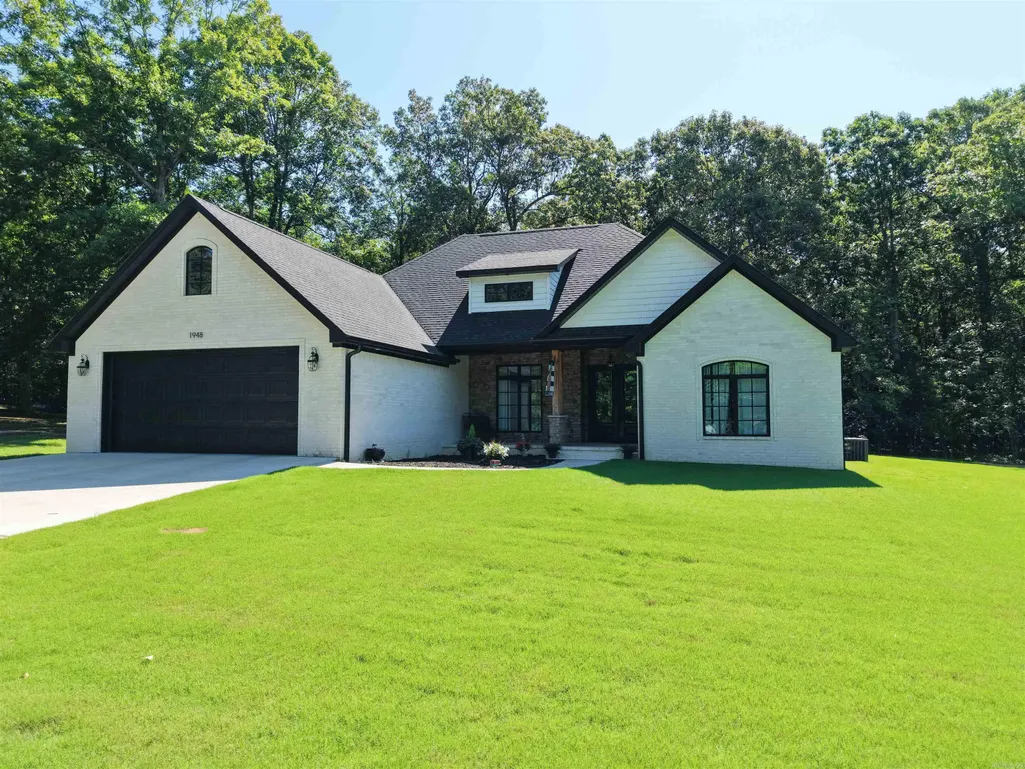
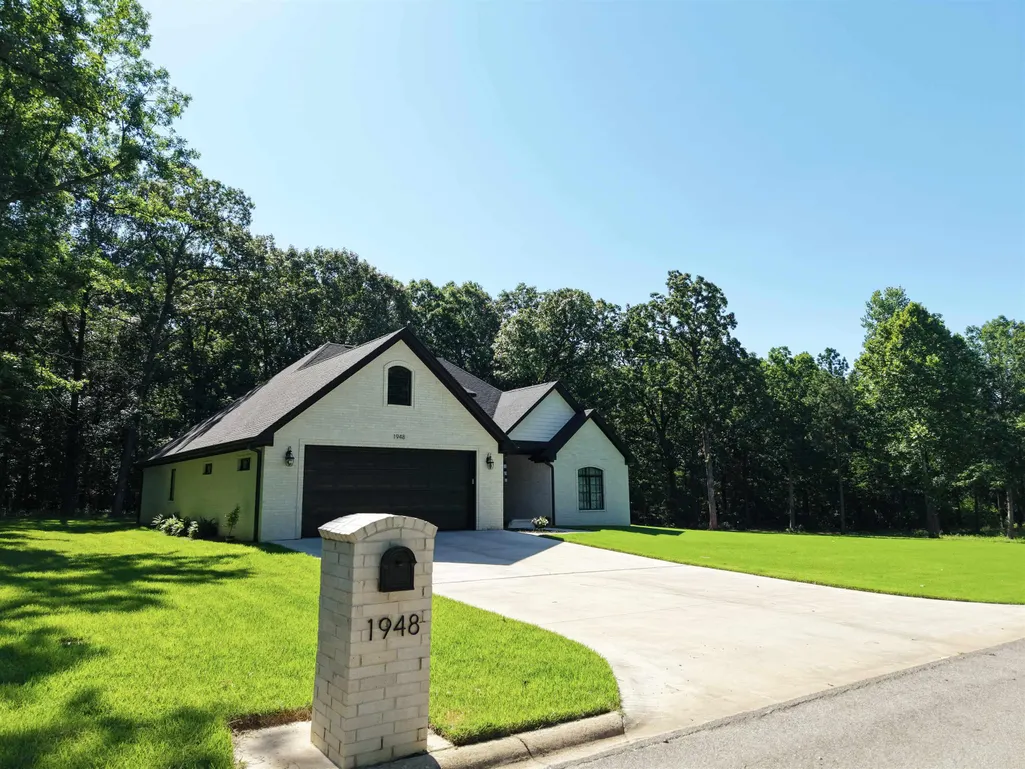
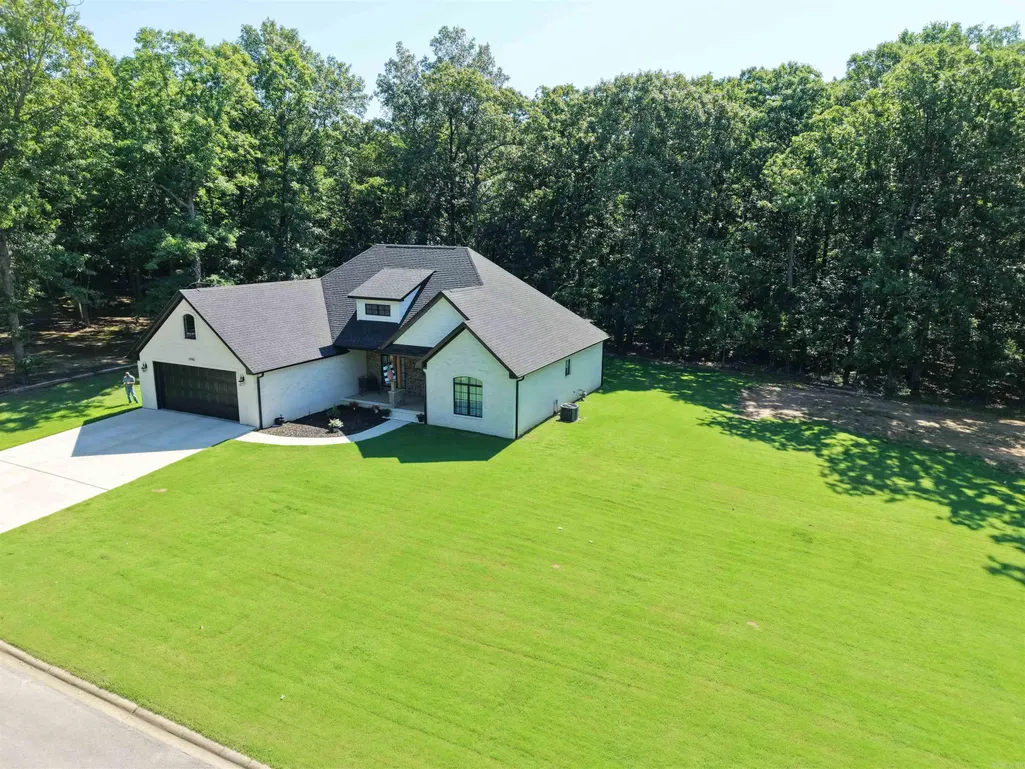
1948 Whipperwill Drive, Pocahontas, AR
Price
$ 425,000
Property Attributes
- MLS#26029067
- TypeSingle Family
- Listing Status Active
- CountyRANDOLPH
- CityPocahontas
- AreaRandolph County
- NeighborhoodHIDDEN OAKS
- Zip72455
- StyleTraditional,Craftsman
- Year Built2024
- Taxes$ 1142
- Price$ 425,000
- Bedrooms3
- Full Bathrooms2
- Half Bathrooms1
- Sqr Footage2168
- Lot Size0.41 Acres
Data Source:
Cooperative Arkansas REALTORS® MLS (CARMLS)
Property Description
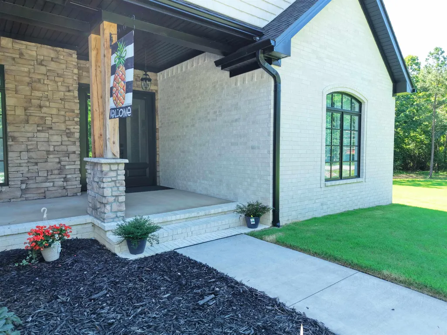
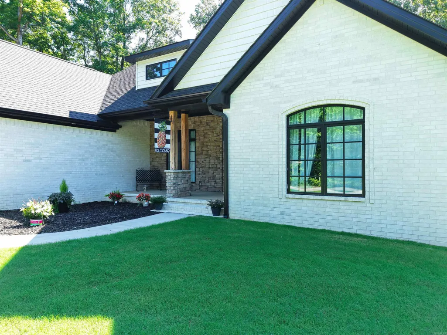
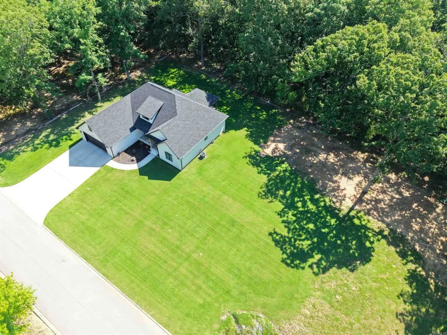
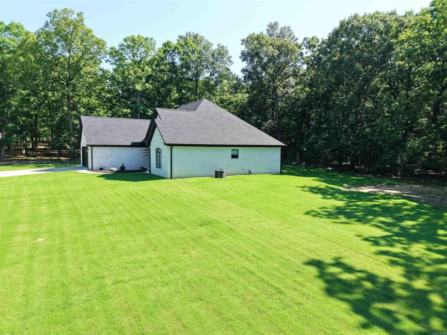
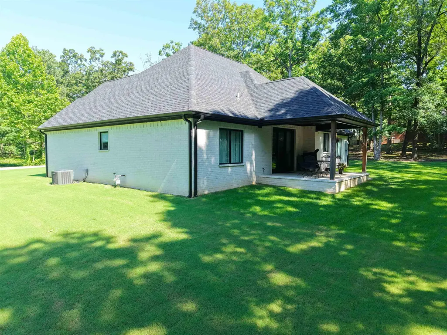
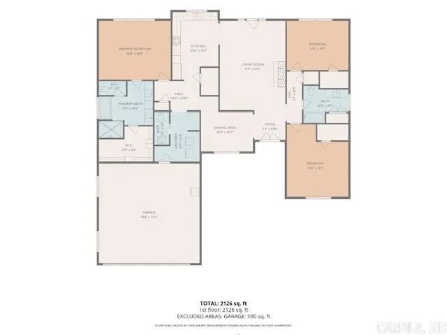
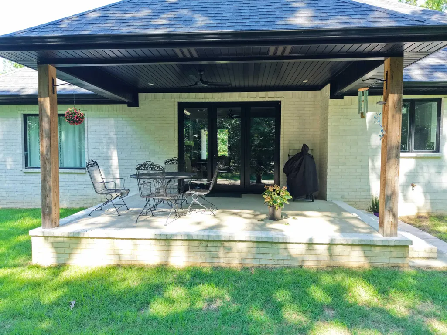
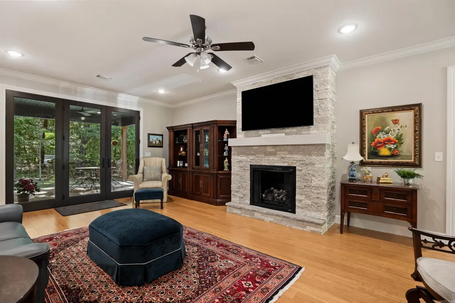
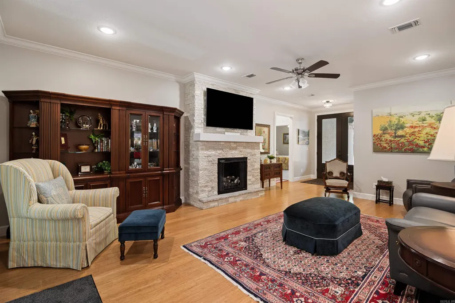
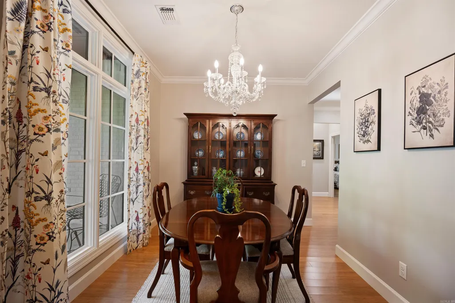
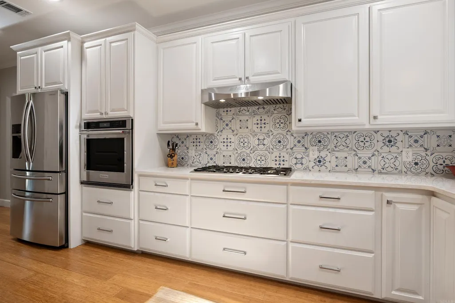
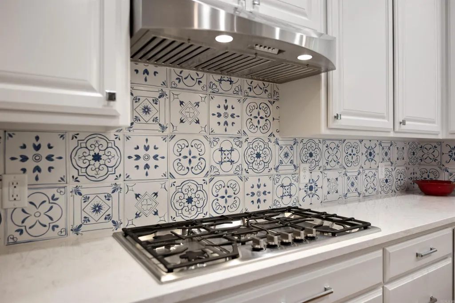
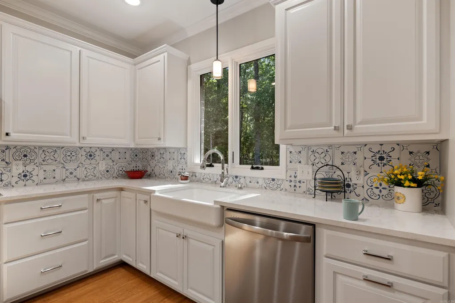
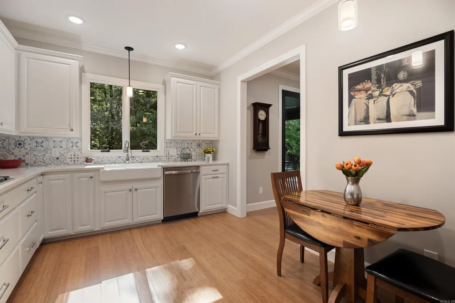
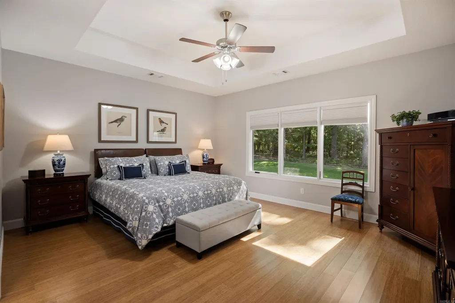
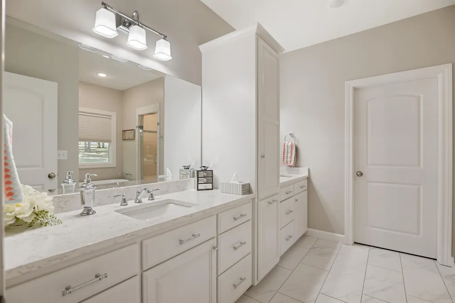
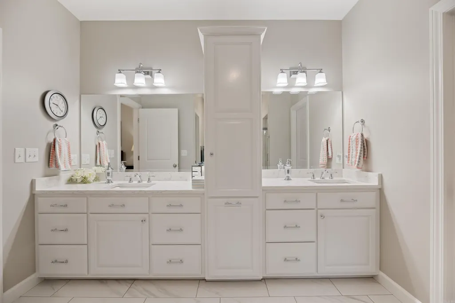
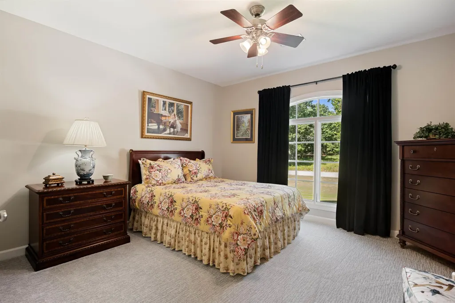
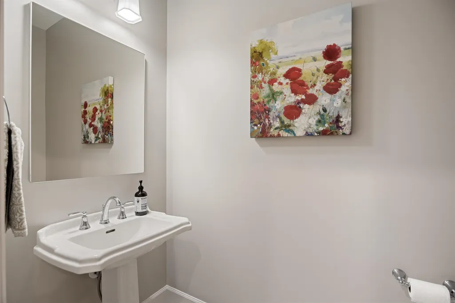
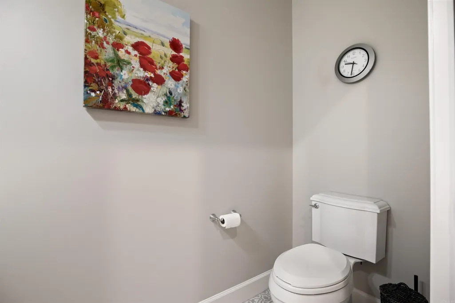

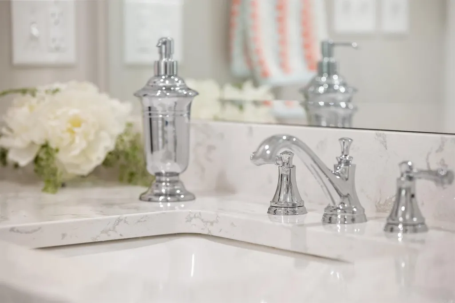
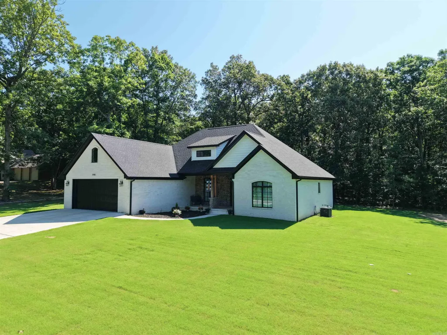
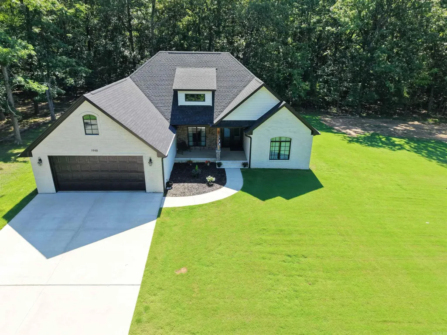
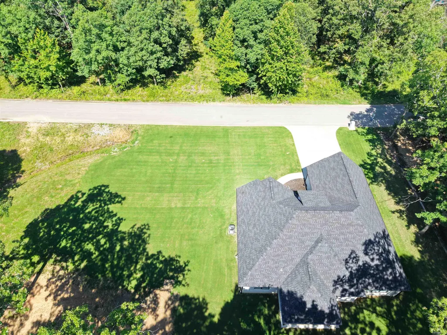
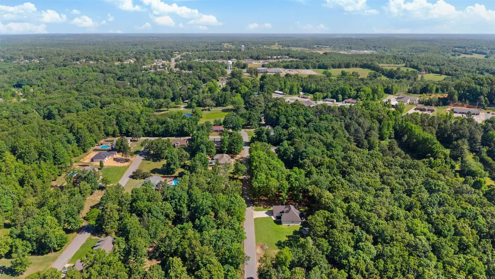
Like-new custom home in one of Pocahontas' most desirable neighborhoods! Built just 2 years ago, this all-brick home at 1948 Whipperwill Dr. combines quality craftsmanship with timeless design. Inside you'll find solid bamboo flooring, a spacious living room anchored by a floor-to-ceiling stone gas fireplace, and an impressive custom kitchen featuring Cambria quartz countertops, custom cabinetry, decorative tile backsplash, stainless appliances, gas cooktop, and a walk-in pantry. The oversized primary suite offers a true retreat with a spa-inspired bath complete with a dual vanity, soaking tub, and walk-in tile shower. High-efficiency windows and doors, along with a Navien tankless water heater providing endless on-demand hot water, add comfort and efficiency. Outside, enjoy the large covered back patio overlooking the beautifully sodded yard, along with an oversized garage offering plenty of space for vehicles and storage. Situated in a highly sought-after neighborhood with a Bill of Assurance, this exceptional home offers the perfect blend of luxury, efficiency, and low-maintenance living.
| Price History | |
|---|---|
| 7/17/2026 | Listed $425,000 |
General Features
| Heating | Central Cool-Electric,Central Heat-Gas |
|---|---|
| Utilities | Sewer-Public,Water-Public,Electric-Co-op,Gas-Natural,All Underground |
| Roof | Architectural Shingle |
| Fireplaces | Gas Logs Present |
| Energy Features | Insulated Windows,Insulated Doors,Extra Insulation,Ridge Vents/Caps |
| Full Baths | 2 |
| Half Baths | 1 |
| Year Built | 2024 |
| Parking | Garage,Two Car |
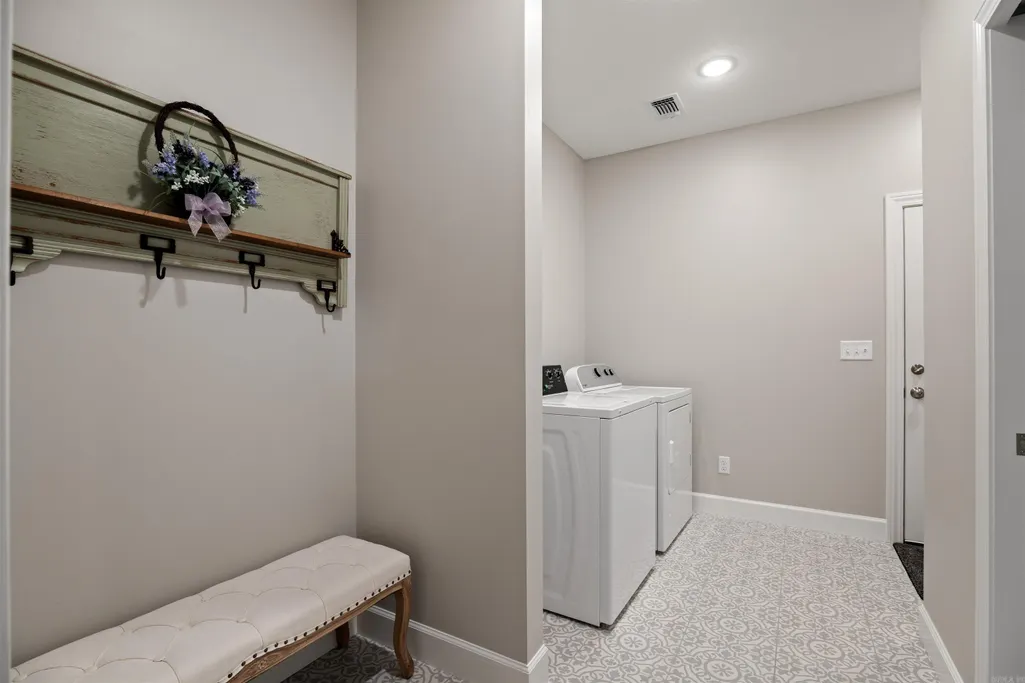
| Other Rooms | Great Room,Laundry |
| Subdivision | HIDDEN OAKS |
| Style | Traditional,Craftsman |
| Stories Count | One Story |
| County | Randolph |
| Class | Residential |
| Type | Detached |
| Will Subdivide | No |
| Frequency | None |
| Inside City Limits | Yes |
| DOCS ON FILE | Legal Description,Recorded Plat,Property Disclosure |
| Status | Take Backups |
| Subdivision | AR |
| Sale/Rent | For Sale |
| Status Detail | 7 |
| Green Features | Low-E Windows,Tankless Water Heater,High Efficiency HVAC>14 |
| Annual Taxes | 1142 |
| New Construction? | No |
| Warranty | As-Is,Prsnt Cnd at Clsng |
| Primary City | Pocahontas |
| Directions | From Hwy 90 W. Turn into Hidden Oaks Subdivision on Whipperwill DR. Continue straight and subject is on your left |
| City | Pocahontas |
| DOM | 58 |
| Postal Code | 72455 |
| Price Per Sq Ft Total AG | 196.03 |
| Restrictions | Bill of Assurance |
| Public Remarks | Like-new custom home in one of Pocahontas' most desirable neighborhoods! Built just 2 years ago,this all-brick home at 1948 Whipperwill Dr. combines quality craftsmanship with timeless design. Inside |
Interior Features
| Interior Amenities | Washer Connection,Dryer Connection-Electric,Water Heater-Gas,Floored Attic,Walk-In Closet(s),Handicapped Design,Built-Ins,Ceiling Fan(s),Walk-in Shower,Kit Counter-Quartz |
|---|---|
| Basement | None |
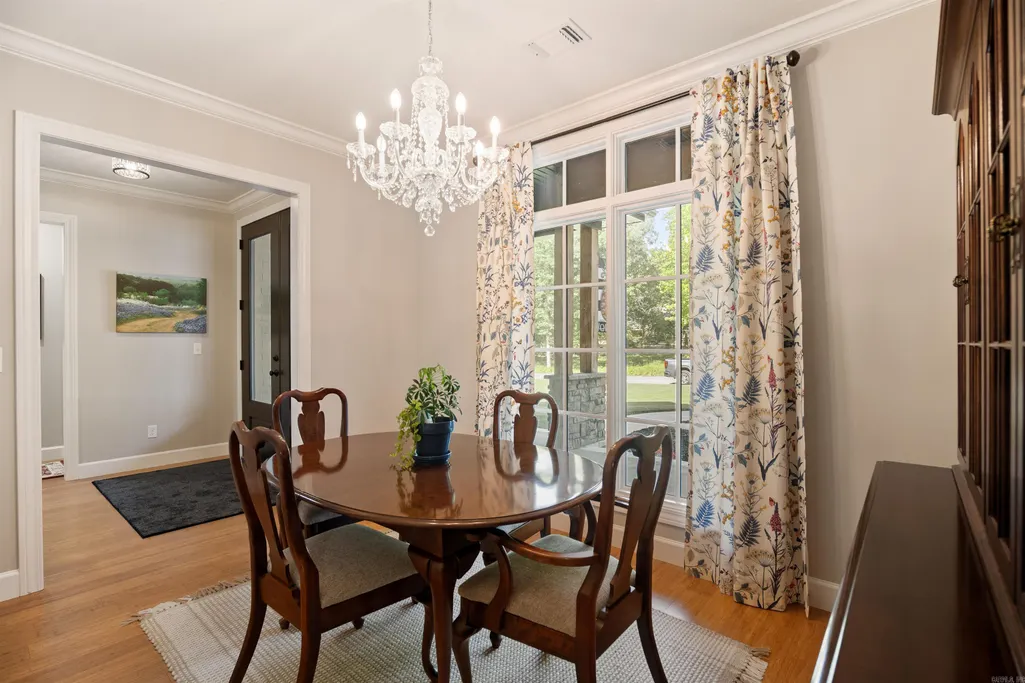
| Dining | Separate Dining Room |
| Beds | 3 |
| Total Bedrooms | 3 Bedrooms Same Level |
| Floors | Carpet,Wood,Tile |
| Kitchen Equipment | Built-In Stove,Gas Range,Surface Range,Dishwasher,Pantry,Wall Oven |
| Walls/Ceilings | Sheet Rock,Sheet Rock Ceiling,Tray Ceiling |
Exterior Features
| Exterior | Brick |
|---|---|
| Exterior Amenities | Patio,Porch,Guttering,Wheelchair Accessible,Covered Patio |
| Road Surface | Paved |
| Foundation | Slab |
| Lot Size Area | 0.41 |
| Lot Dimensions | 125x144 |
| Lot | Level,Cleared,In Subdivision |
Amenities
- Foreclosure
- Views
- Short Sale
- New Construction
- Adult 55+
- Lease To Own
- No HOA Fees
- Furnished
- Primary On Main
- Air Conditioning
- Seller Finance
- Green
- Fixer Upper
- Horse
- Golf
- Fireplace
- Deck
- Garage
- Basement
- Pool
Property vs Single Family Average in 72455
Price
Taxes
Year Built
Visits
 Cooperative Arkansas REALTORS®l MLS, Inc. All information deemed reliable but not guaranteed. All properties are subject to prior sale, change or withdrawal. Neither listing broker(s) or information provider(s) shall be responsible for any typographical errors, misinformation, misprints and shall be held totally harmless. Listing(s) information is provided for consumer's personal, non-commercial use and may not be used for any purpose other than to identify prospective properties consumers may
 Northwest Arkansas Board of REALTORS® All information deemed reliable but not guaranteed. All properties are subject to prior sale, change or withdrawal. Neither listing broker(s) or information provider(s) shall be responsible for any typographical errors, misinformation, misprints and shall be held totally harmless. Listing(s) information is provided for consumer's personal, non-commercial use and may not be used for any purpose other than to identify prospective properties consumers may be
 Fort Smith Board of Realtors® All information deemed reliable but not guaranteed. All properties are subject to prior sale, change or withdrawal. Neither listing broker(s) or information provider(s) shall be responsible for any typographical errors, misinformation, misprints and shall be held totally harmless. Listing(s) information is provided for consumer's personal, non-commercial use and may not be used for any purpose other than to identify prospective properties consumers may be interested
