
Price Reduction - Primary on Main
Address
3200 Falling Waters Road, Sherwood, AR
Price
$ 549,900
Property Attributes
- MLS#26017193
- TypeSingle Family
- Listing Status Active
- CountyPULASKI
- CitySherwood
- AreaSherwood
- NeighborhoodMILLERS CROSSING
- Zip72120
- StyleTraditional
- Year Built2018
- Taxes$ 3827
- Price$ 549,900
- Bedrooms4
- Full Bathrooms3
- Half Bathrooms2
- Sqr Footage3638
- Lot Size0.32 Acres
Data Source:
Cooperative Arkansas REALTORS® MLS (CARMLS)
Property Description
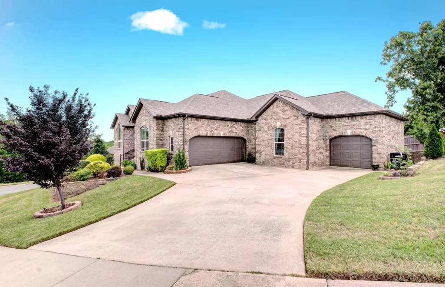
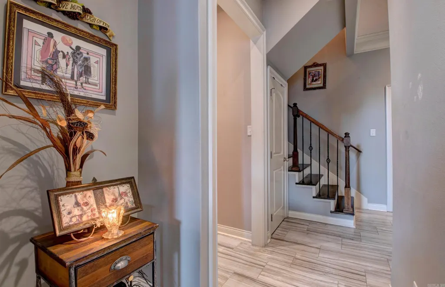
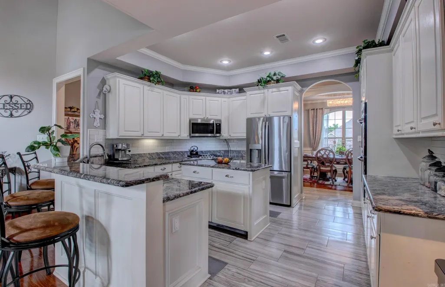
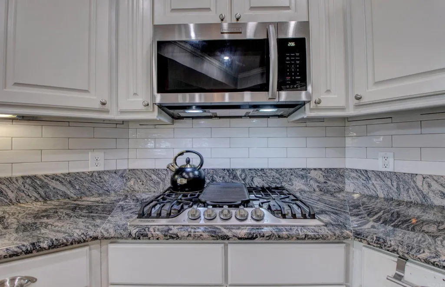
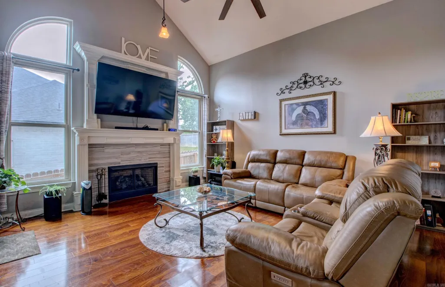
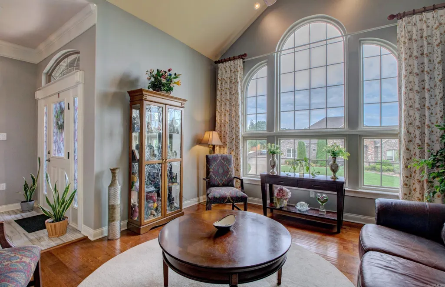
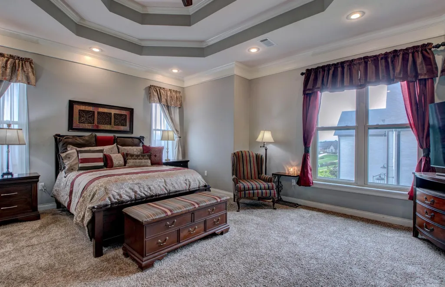
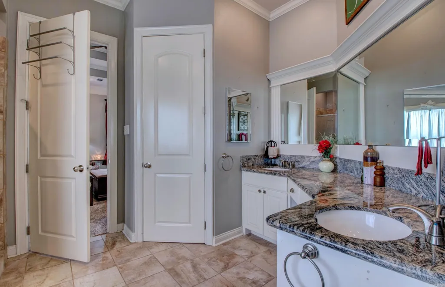
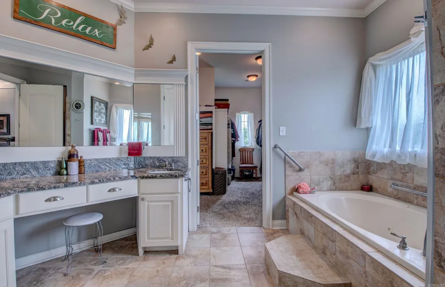
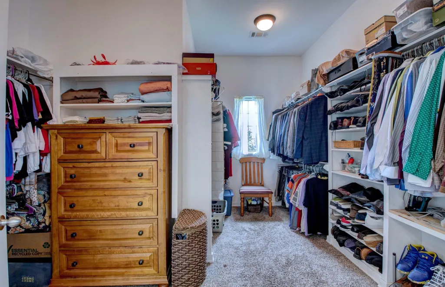
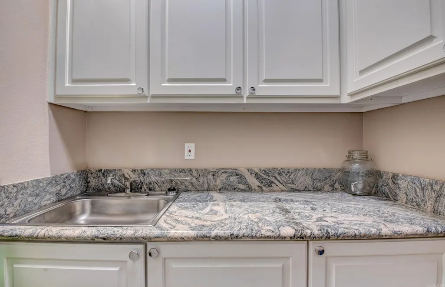
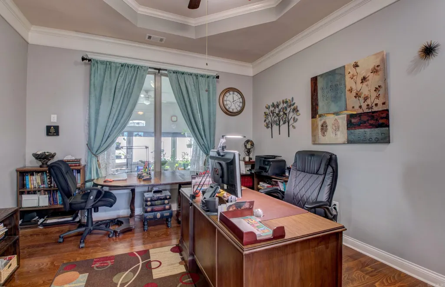
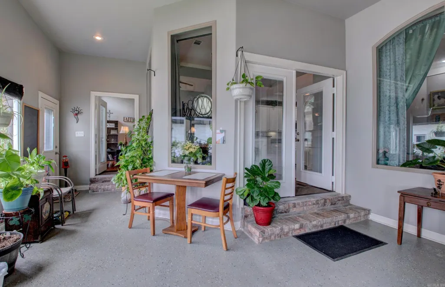
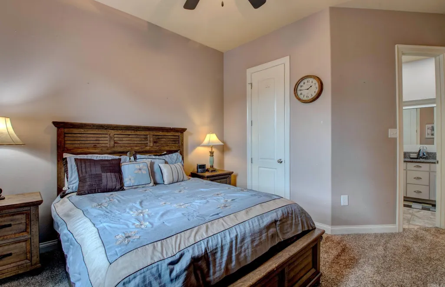
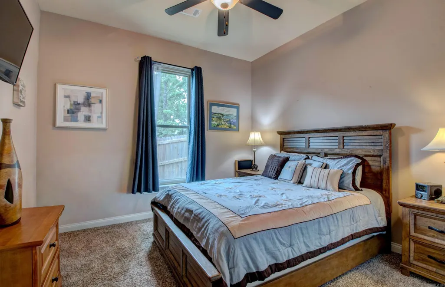
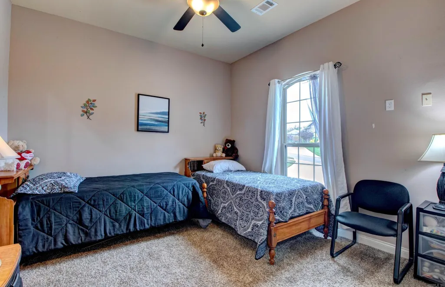
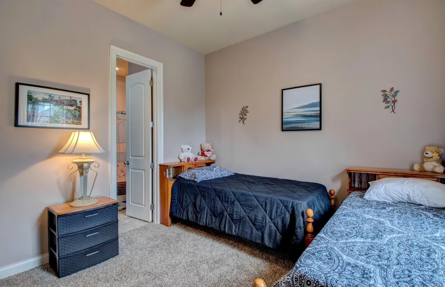
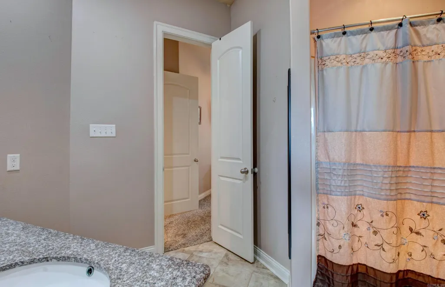
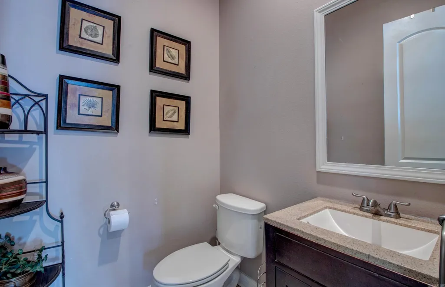
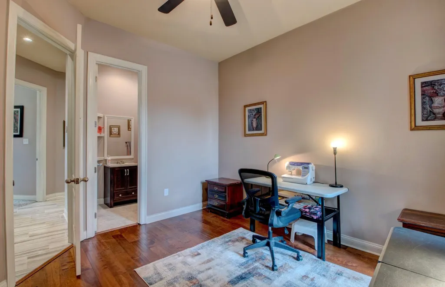
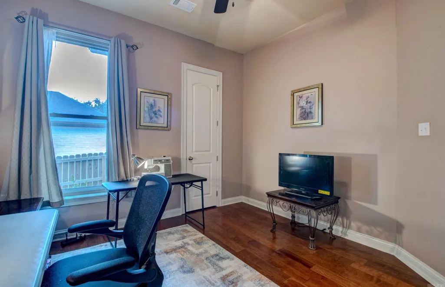
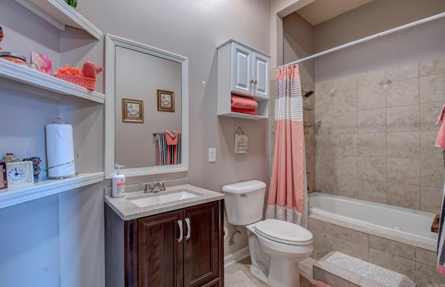
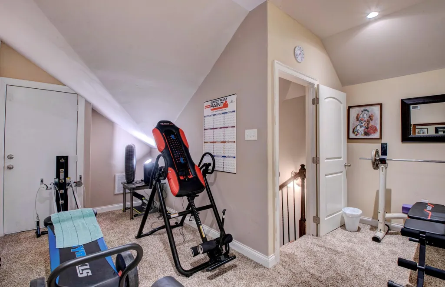
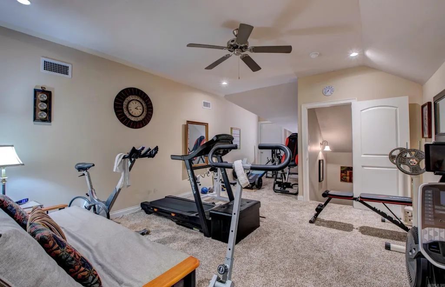
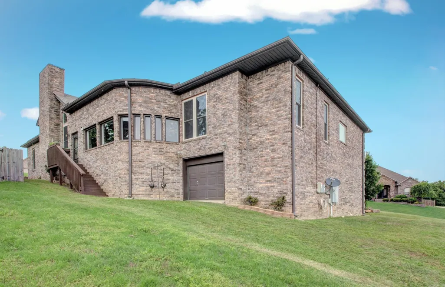
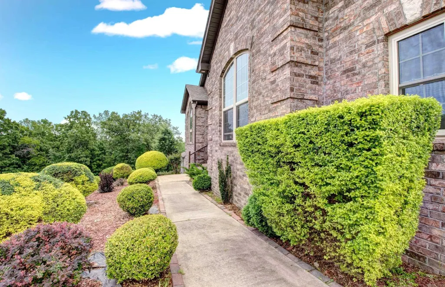
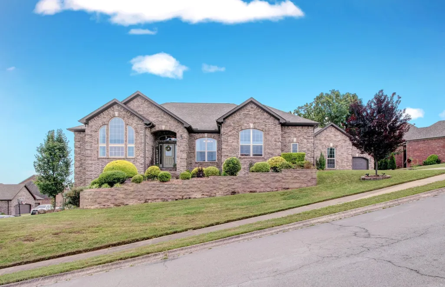
Beautifully Landscaped, full-brick sanctuary in Miller Crossing. Situated on a meticulously maintained corner lot, this 4-bedroom, 5-bath home boasts incredible curb appeal and thoughtfully designed split floor plan for ultimate privacy. The Primary Wing: A true retreat featuring a spa-like ensuite with elegant double tray ceilings, a walk-in shower, double vanity, water closet, and expansive, compartmentalized walk-in closet. The Guest Wing: Designed for multi-generational living or high-end hosting, featuring junior suite plus two additional bedrooms with a beautiful shared full bath. The Heart of the Home: A chefâs dream kitchen built for gatherings, complete with double ovens, a breakfast bar, and charming breakfast nookâall complemented by a formal dining room. Endless Space to Live & Play: Enjoy dual living spaces, including a sun-drenched sunroom perfect for morning coffee. Flexible Bonus Spaces: The second-floor bonus room features full bath, perfect for home cinema, gym, or second office. Need more space? The basement offers endless possibilities. Located in a highly coveted neighborhood this home is a rare find. Agents see remarks
| Price History | |
|---|---|
| 4/30/2026 | Listed $595,000 |
| 6/26/2026 | 1$589,900 |
| 8/9/2026 | 1$585,000 |
| 8/27/2026 | 6$549,900 |
General Features
| Heating | Central Cool-Electric,Central Heat-Gas |
|---|---|
| Utilities | Sewer-Public,Water-Public,Elec-Municipal (+Entergy),Solar |
| Roof | Architectural Shingle |
| Fireplaces | Gas Starter,Glass Doors |
| Energy Features | Insulated Windows,Other (see remarks) |
| Full Baths | 3 |
| Half Baths | 2 |
| Year Built | 2018 |
| Parking | Three Car,Auto Door Opener,Side Entry |
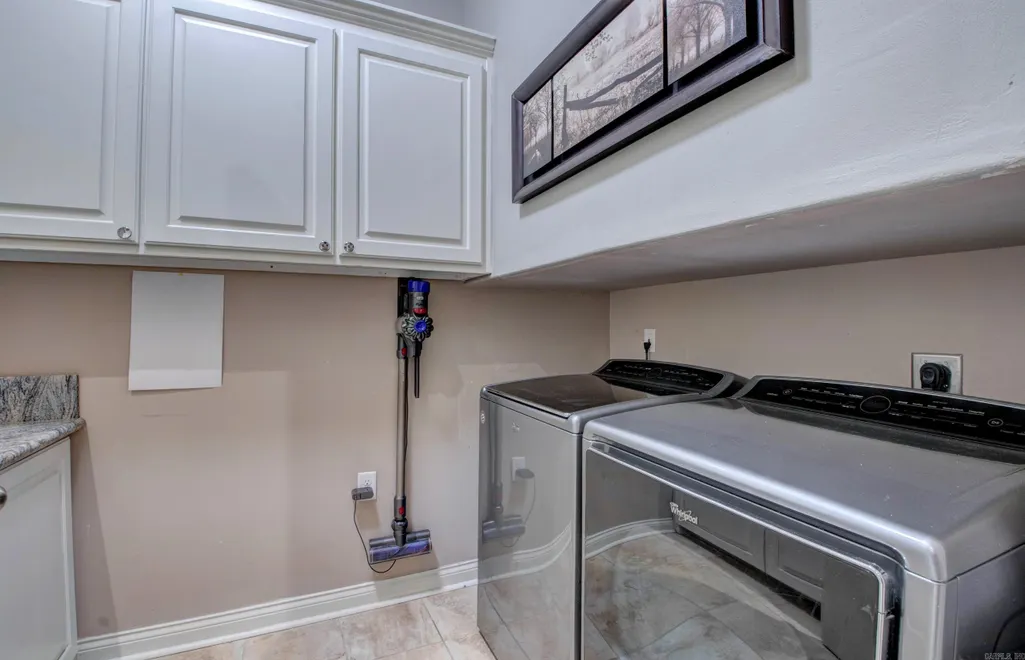
| Other Rooms | Formal Living Room,Office/Study,Sun Room,Bonus Room,Laundry,Basement |
| Subdivision | MILLERS CROSSING |
| Style | Traditional |
| Stories Count | Two Story |
| County | Pulaski |
| Class | Residential |
| Type | Detached |
| Will Subdivide | No |
| Frequency | None |
| Inside City Limits | Yes |
| DOCS ON FILE | None |
| Status | Active |
| Subdivision | AR |
| Sale/Rent | For Sale |
| Annual Taxes | 3827 |
| New Construction? | No |
| Warranty | Normal Wrkng Ordr,As O&A |
| Primary City | Sherwood |
| Virtual Tour | https://my.matterport.com/show/?m=k6rqArvwzp3 |
| Directions | Brockington Rd to E Maryland Ave,then right onto Stonehill Dr,right onto Falling Waters and the home is on the right corner lot. |
| City | Sherwood |
| DOM | 142 |
| Postal Code | 72120 |
| Price Per Sq Ft Total AG | 151.15 |
| Public Remarks | Beautifully Landscaped,full-brick sanctuary in Miller Crossing. Situated on a meticulously maintained corner lot,this 4-bedroom,5-bath home boasts incredible curb appeal and thoughtfully designed spl |
Interior Features
| Interior Amenities | Washer Connection,Dryer Connection-Electric,Whirlpool/Hot Tub/Spa,Smoke Detector(s),Security System,Walk-In Closet(s),Ceiling Fan(s),Walk-in Shower,Breakfast Bar,Kit Counter-Stone |
|---|---|
| Dining | Separate Dining Room,Kitchen/Dining Combo,Breakfast Bar |
| Beds | 4 |
| Total Bedrooms | All Bedrooms Down,4 Bedrooms Same Level |
| Floors | Wood,Tile,Luxury Vinyl |
| Kitchen Equipment | Built-In Stove,Microwave,Gas Range,Dishwasher,Disposal,Ice Maker Connection |
Exterior Features
| Exterior | Brick |
|---|---|
| Exterior Amenities | Outside Storage Area,Shop |
| Road Surface | Paved |
| Foundation | Slab/Crawl Combination |
| Lot Size Area | 0.32 |
| Lot Dimensions | .32 acre |
| Lot | Sloped,Corner Lot,Extra Landscaping,In Subdivision |
Amenities
- Foreclosure
- Views
- Short Sale
- New Construction
- Adult 55+
- Lease To Own
- No HOA Fees
- Furnished
- Primary On Main
- Air Conditioning
- Seller Finance
- Green
- Fixer Upper
- Horse
- Golf
- Fireplace
- Deck
- Garage
- Basement
- Pool
Property vs Single Family Average in 72120
Price
Taxes
Year Built
Visits
In The Neighborhood
Eco Friendly
Sherwood
$ 395,000
9417 Wild Mountain Drive
Sherwood, AR 72120
- Type
- Single Family
- Size
- 2,417 SqFt
- Rooms
- 3 Beds + 2.5 Baths
Sherwood
$ 345,900
9425 Journey Drive
Sherwood, AR 72120
- Type
- Single Family
- Size
- 2,247 SqFt
- Rooms
- 3 Beds + 2.5 Baths
Open House
Sherwood
$ 425,000
2840 Harmony Cove
Sherwood, AR 72120
- Type
- Single Family
- Size
- 2,506 SqFt
- Rooms
- 4 Beds + 3 Baths
Reduced
Sherwood
$ 499,000
1724 Oakbrook Drive
Sherwood, AR 72120
- Type
- Single Family
- Size
- 3,081 SqFt
- Rooms
- 3 Beds + 2.5 Baths
 Cooperative Arkansas REALTORS®l MLS, Inc. All information deemed reliable but not guaranteed. All properties are subject to prior sale, change or withdrawal. Neither listing broker(s) or information provider(s) shall be responsible for any typographical errors, misinformation, misprints and shall be held totally harmless. Listing(s) information is provided for consumer's personal, non-commercial use and may not be used for any purpose other than to identify prospective properties consumers may
 Northwest Arkansas Board of REALTORS® All information deemed reliable but not guaranteed. All properties are subject to prior sale, change or withdrawal. Neither listing broker(s) or information provider(s) shall be responsible for any typographical errors, misinformation, misprints and shall be held totally harmless. Listing(s) information is provided for consumer's personal, non-commercial use and may not be used for any purpose other than to identify prospective properties consumers may be
 Fort Smith Board of Realtors® All information deemed reliable but not guaranteed. All properties are subject to prior sale, change or withdrawal. Neither listing broker(s) or information provider(s) shall be responsible for any typographical errors, misinformation, misprints and shall be held totally harmless. Listing(s) information is provided for consumer's personal, non-commercial use and may not be used for any purpose other than to identify prospective properties consumers may be interested
