
Price Reduction
Address
2400 N Pierce Street, Little Rock, AR
Price
$ 997,000
Property Attributes
- MLS#26012853
- TypeSingle Family
- Listing Status Active
- CountyPULASKI
- CityLittle Rock
- AreaLittle Rock
- NeighborhoodPARK VIEW
- Zip72207
- StyleTraditional
- Year Built1954
- Taxes$ 11235
- Price$ 997,000
- Bedrooms4
- Full Bathrooms3
- Half Bathrooms1
- Sqr Footage4329
- Lot Size0.26 Acres
Data Source:
Cooperative Arkansas REALTORS® MLS (CARMLS)
Property Description
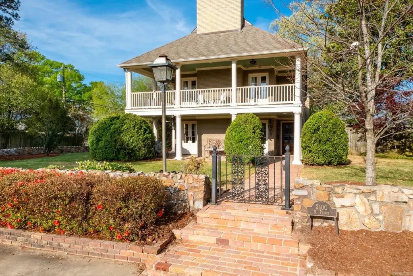
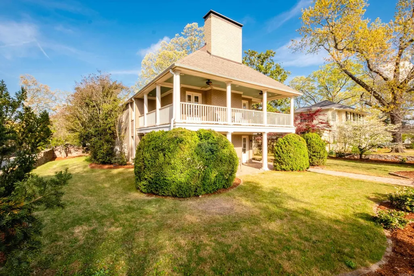
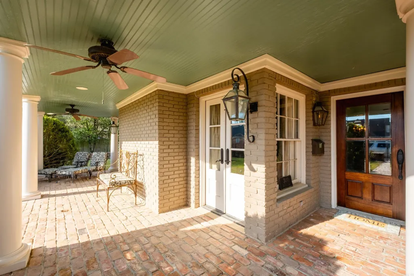
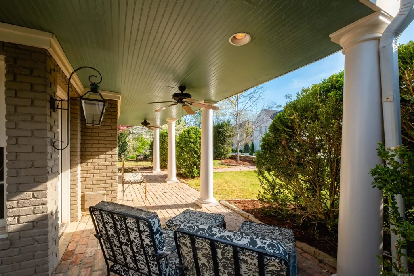
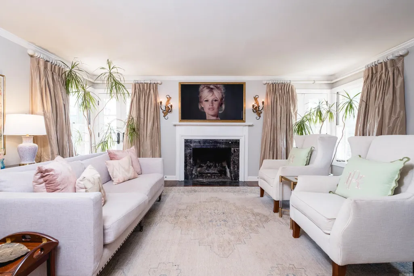
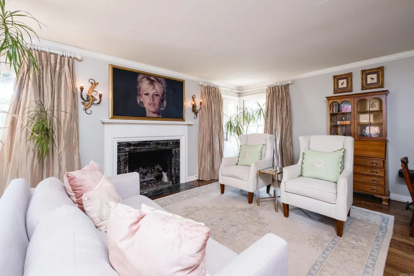
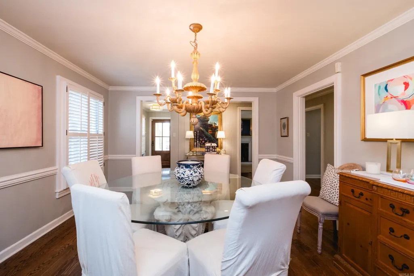
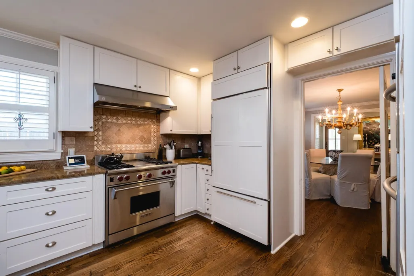
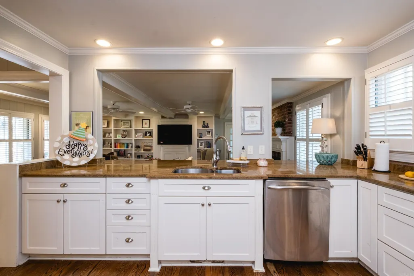
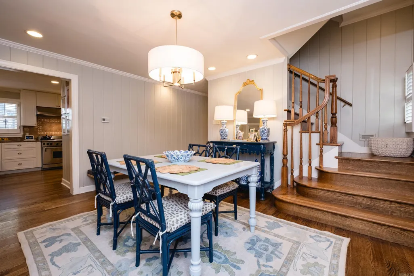
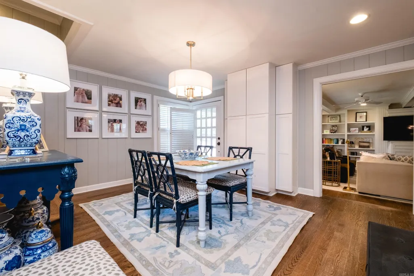
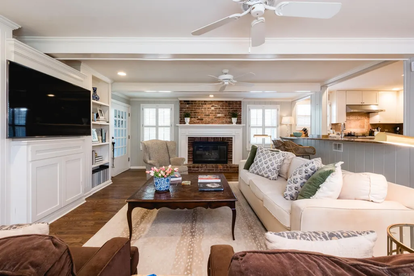
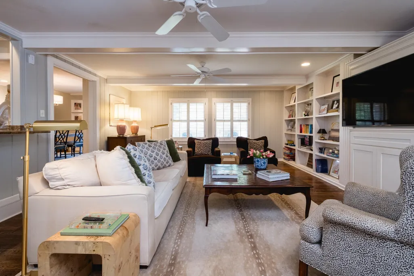
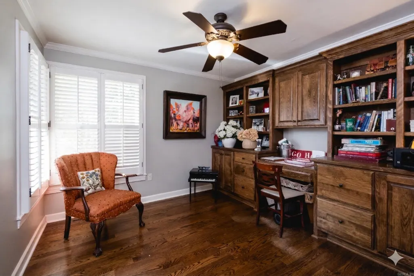
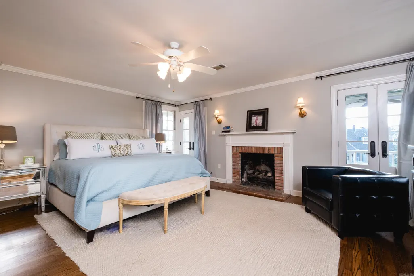
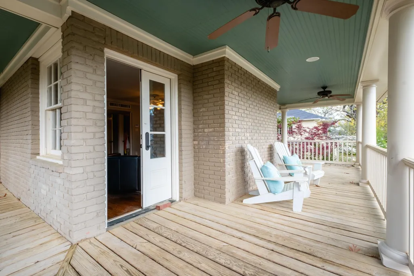
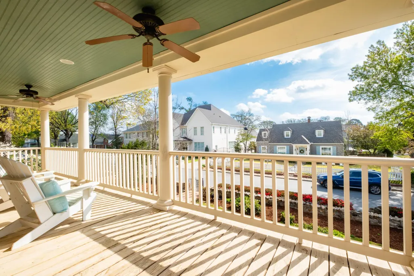
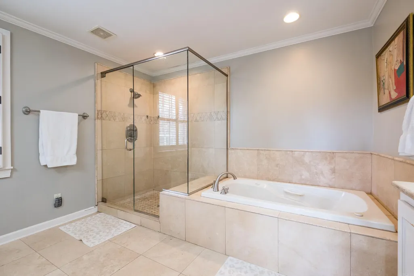
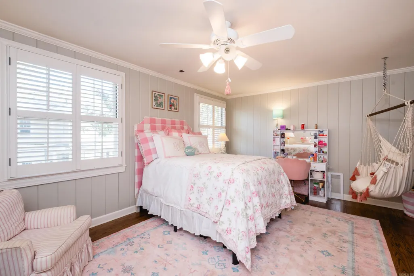
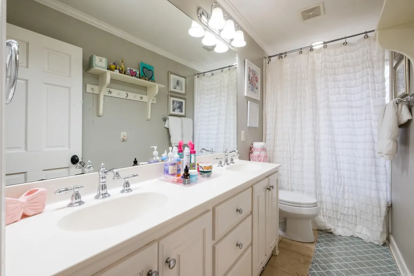
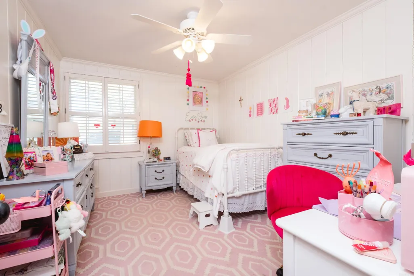
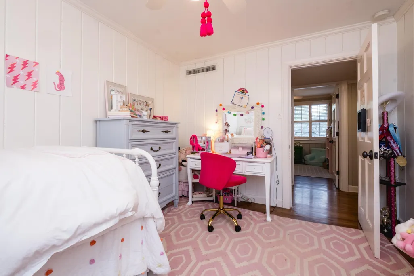
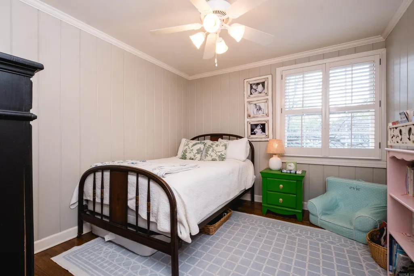
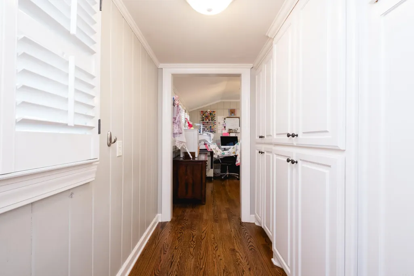
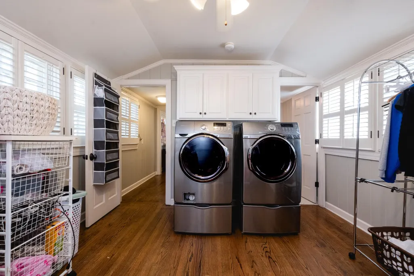
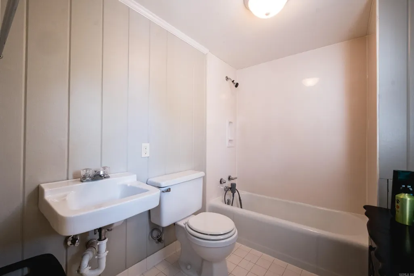
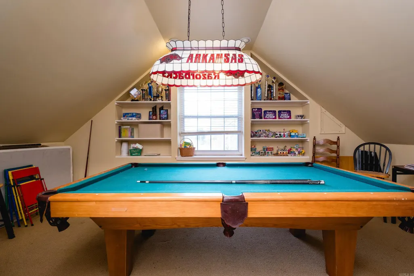
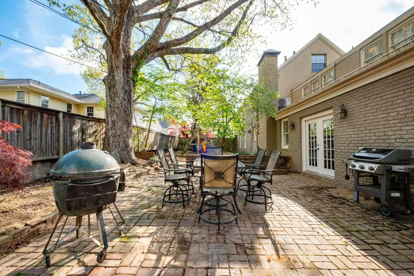
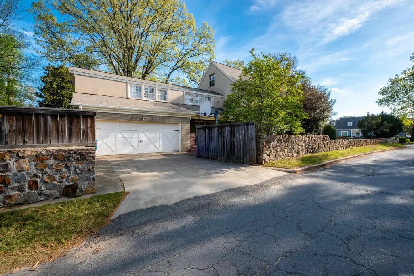

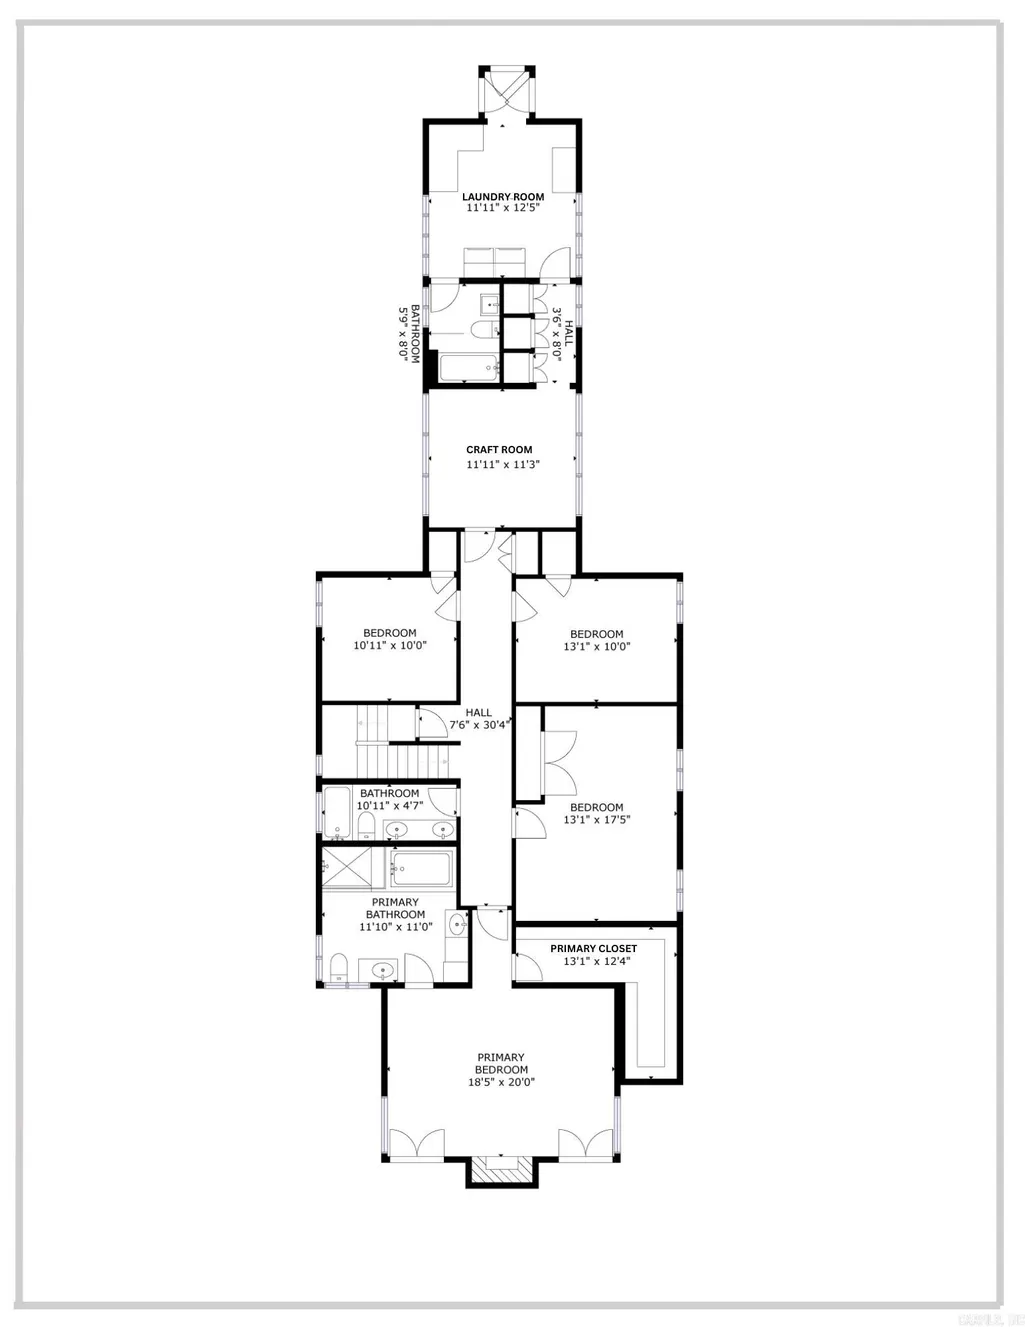
Commanding a quarter-acre corner lot, this Heights home masterfully blends historic charm and modern luxury. A brick pathway leads to a gracious two-story covered porch framed by classic columns, beadboard ceilings, and gas lanterns. Inside, the layout easily accomodates busy lifestyles and gatherings of family and friends. The formal living room boasts a sleek marble fireplace, while the spacious back den warms up with rich hardwoods and a classic brick hearth. The chef's kitchen is the true heart of the home, equipped with a professional Wolf gas range, custom white cabinetry, granite countertops, and a seamless flow into formal and casual dining spaces. Upstairs you'll find four bedrooms highlighted by a primary suite retreat complete with its own romantic fireplace and private balcony. Incredible bonus spaces elevate the property even further, including a bright hobby room with built-in workspaces and an adjacent laundry room with an adjoining full bathroom. The third-floor features a game room and a climate-controlled storage room. From the plantation shutters to the gleaming hardwoods, every inch of this home is designed for stylish, comfortable Heights living.
| Price History | |
|---|---|
| 4/3/2026 | Listed $1,198,000 |
| 4/17/2026 | 5$1,150,000 |
| 7/23/2026 | 5$1,100,000 |
| 8/19/2026 | 10$997,000 |
General Features
| Heating | Central Cool-Electric,Central Heat-Gas,Mini Split |
|---|---|
| Utilities | Sewer-Public,Water-Public,Elec-Municipal (+Entergy),Gas-Natural |
| Roof | Composition |
| Fireplaces | Gas Logs Present,Three or More |
| Full Baths | 3 |
| Half Baths | 1 |
| Year Built | 1954 |
| Neighborhood | Heights |
| Parking | Garage,Two Car,Auto Door Opener |
| Other Rooms | Formal Living Room,Den/Family Room,Office/Study,Workshop/Craft,Bonus Room |
| Subdivision | PARK VIEW |
| Style | Traditional |
| Stories Count | Two Story,Finished Attic |
| County | Pulaski |
| Class | Residential |
| Type | Detached |
| Will Subdivide | No |
| Tax Year | 2025 |
| Frequency | None |
| Inside City Limits | Yes |
| Associated Document Count | 4 |
| DOCS ON FILE | Lead Based Paint |
| Status | Take Backups |
| Subdivision | AR |
| Sale/Rent | For Sale |
| Status Detail | 7 |
| Annual Taxes | 11235.84 |
| New Construction? | No |
| Warranty | As-Is,Prsnt Cnd at Clsng |
| Primary City | Little Rock |
| Virtual Tour | https://my.matterport.com/show/?m=GVfEtXEwBL7&brand=0 |
| Directions | North on Pierce from Kavanaugh Blvd,quick left on V st. Home is on NW Corner of Pierce and V. |
| City | Little Rock |
| DOM | 163 |
| Postal Code | 72207 |
| Price Per Sq Ft Total AG | 230.31 |
| Public Remarks | Commanding a quarter-acre corner lot,this Heights home masterfully blends historic charm and modern luxury. A brick pathway leads to a gracious two-story covered porch framed by classic columns,beadb |
Interior Features
| Interior Amenities | Washer Connection,Dryer Connection-Electric,Built-Ins,Ceiling Fan(s),Kit Counter- Granite Slab |
|---|---|
| Dining | Separate Dining Room,Separate Breakfast Rm,Breakfast Bar |
| Beds | 4 |
| Total Bedrooms | All Bedrooms Up,4 Bedrooms Same Level |
| Floors | Wood,Tile |
| Kitchen Equipment | Free-Standing Stove,Double Oven,Gas Range,Dishwasher,Disposal,Pantry,Ice Maker Connection |
| Walls/Ceilings | Sheet Rock |
Exterior Features
| Exterior | Brick & Frame Combo |
|---|---|
| Road Surface | Paved |
| Foundation | Slab |
| Lot Size Area | 0.26 |
| Lot Dimensions | 11326 |
| Lot | Level,Corner Lot,In Subdivision |
Amenities
- Foreclosure
- Views
- Short Sale
- New Construction
- Adult 55+
- Lease To Own
- No HOA Fees
- Furnished
- Primary On Main
- Air Conditioning
- Seller Finance
- Green
- Fixer Upper
- Horse
- Golf
- Fireplace
- Deck
- Garage
- Basement
- Pool
Property vs Single Family Average in 72207
Price
Taxes
Year Built
Visits
In The Neighborhood
Just Listed
Benton
$ 99,200
1014 E Sevier Street
Benton, AR 72015
- Type
- Single Family
- Size
- 910 SqFt
- Rooms
- 2 Beds + 1 Baths
Little Rock
$ 1,250,000
2721 N Pierce Street
Little Rock, AR 72207
- Type
- Single Family
- Size
- 3,295 SqFt
- Rooms
- 4 Beds + 3.5 Baths
Reduced
Lowell
$ 374,300
712 Diamond Avenue
Lowell, AR 72745
- Type
- Single Family
- Size
- 1,757 SqFt
- Rooms
- 3 Beds + 2 Baths
 Cooperative Arkansas REALTORS®l MLS, Inc. All information deemed reliable but not guaranteed. All properties are subject to prior sale, change or withdrawal. Neither listing broker(s) or information provider(s) shall be responsible for any typographical errors, misinformation, misprints and shall be held totally harmless. Listing(s) information is provided for consumer's personal, non-commercial use and may not be used for any purpose other than to identify prospective properties consumers may
 Northwest Arkansas Board of REALTORS® All information deemed reliable but not guaranteed. All properties are subject to prior sale, change or withdrawal. Neither listing broker(s) or information provider(s) shall be responsible for any typographical errors, misinformation, misprints and shall be held totally harmless. Listing(s) information is provided for consumer's personal, non-commercial use and may not be used for any purpose other than to identify prospective properties consumers may be
 Fort Smith Board of Realtors® All information deemed reliable but not guaranteed. All properties are subject to prior sale, change or withdrawal. Neither listing broker(s) or information provider(s) shall be responsible for any typographical errors, misinformation, misprints and shall be held totally harmless. Listing(s) information is provided for consumer's personal, non-commercial use and may not be used for any purpose other than to identify prospective properties consumers may be interested
